To learn about all aspects related to Movable Partition Wall, you can consult our comprehensive guide on Movable Partition Walls Hub.
Modern commercial buildings often need to accommodate different activities within the same space. Offices, hotels, educational institutions, and public venues may require large open areas at one time and smaller private rooms at another. OEM/ODM movable partition walls provide a flexible solution by allowing interior spaces to be divided and reconfigured without permanent walls.
At Baker Partition Wall, we provide customized movable partition wall solutions for different architectural and project requirements. Our OEM and ODM services support partners seeking tailored wall configurations, finishes, dimensions, and operating systems for commercial applications.
Traditional fixed walls create permanent room divisions, which can limit how a building is used as its requirements change.
Movable partition walls offer a more adaptable approach. Depending on the selected system, panels can slide, fold, or retract to divide a large room into smaller functional areas. When an open layout is needed, the partitions can be moved back into their designated storage positions.
This flexibility is particularly useful in buildings that accommodate different activities throughout the day.
For example, a conference room may be divided into smaller meeting areas, while a hotel banquet hall may require separate sections for different events. Educational facilities can also use movable partitions to support lectures, group discussions, and other activities.
By allowing one space to serve multiple purposes, movable partition wall systems help building owners make more efficient use of their existing interiors.
Commercial projects vary in room dimensions, architectural layouts, acoustic requirements, and interior design preferences. Standard partition systems may not always meet these needs.
OEM and ODM manufacturing services provide opportunities to develop partition solutions according to specific project requirements.
Baker supports customized movable wall systems, including adjustments to panel dimensions, surface finishes, hardware, and system configurations.
These customization options help architects, contractors, and project planners select partition systems that align with the intended use and appearance of a building.
Room height, available ceiling space, partition length, and storage arrangements all influence movable wall design.
Customized dimensions and configurations allow a partition system to be planned around the available space rather than requiring the interior layout to accommodate a standard product.
The appropriate design depends on the building structure, installation conditions, and operational requirements.
Movable partition walls are visible architectural elements, so their appearance is an important part of interior planning.
Baker offers customizable surface finishes to coordinate with different commercial interiors.
Finish selection can help partition panels complement surrounding walls, furniture, and decorative materials while maintaining their primary function as flexible room dividers.
Different buildings require different approaches to space division.
Baker's movable wall solutions include horizontal movable partition systems and vertical folding wall systems, providing options for various commercial applications.
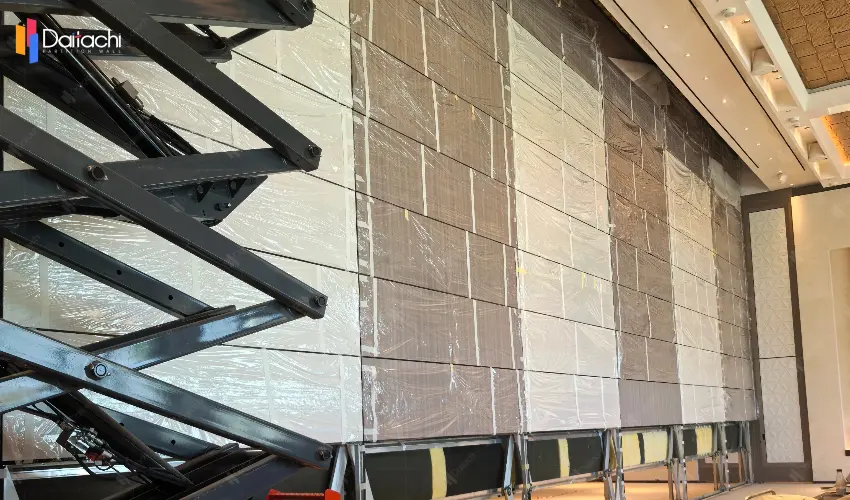
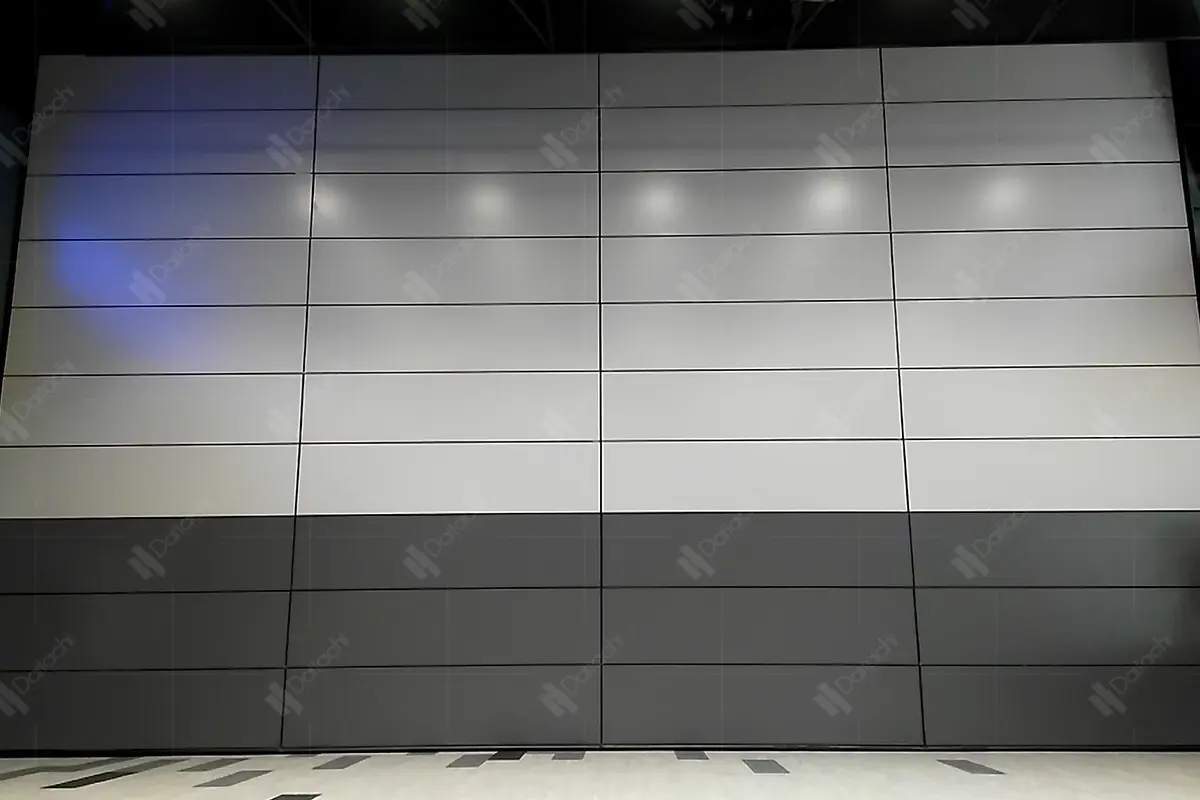
Horizontal movable partition walls use panels that travel along a track system to create or remove room divisions.
They are suitable for spaces that require flexible layouts, such as conference rooms, hotels, educational facilities, and event venues.
Depending on the system configuration, panels can be moved into a designated stacking area when the full room is needed.
This allows a venue to switch between divided and open layouts while retaining the flexibility of its interior space.
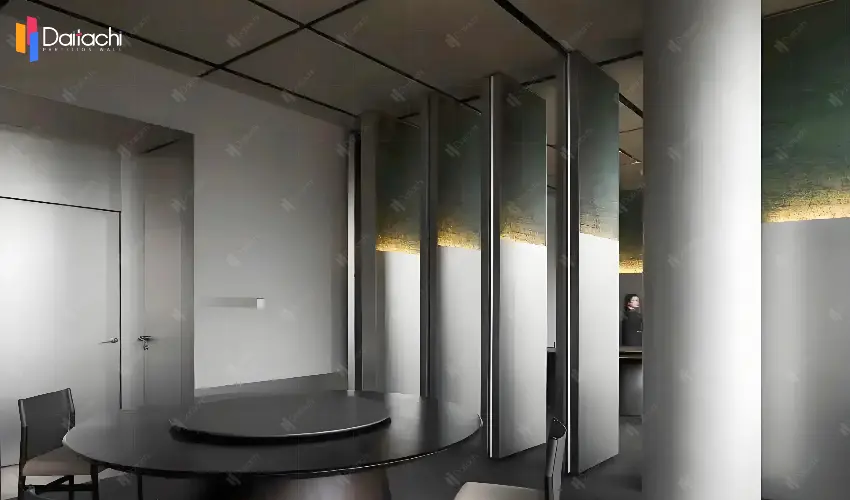
Vertical folding wall systems provide another approach to flexible room division.
Instead of moving panels horizontally into a side storage area, these systems use a vertical folding or retracting arrangement.
They may be considered for projects where the available layout, storage requirements, and architectural design make vertical movement a suitable option.
System selection should account for ceiling conditions, structural support, operating requirements, and available installation space.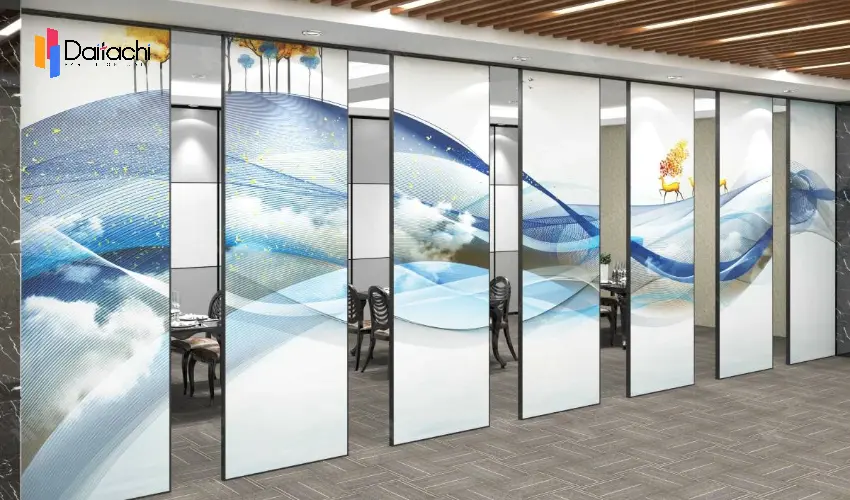
Acoustic comfort is an important consideration when dividing commercial interiors.
Meeting rooms, classrooms, and hospitality spaces often need to limit sound transmission between adjacent areas.
Acoustic movable partition walls are designed to support this requirement through suitable panel construction, acoustic materials, and sealing arrangements.
Baker's movable partition solutions can be configured to address different acoustic needs, depending on the selected system and project specifications.
However, actual sound insulation performance depends on factors such as panel construction, seals, installation quality, and surrounding building conditions.
For projects with specific acoustic requirements, the appropriate system should be selected using verified product specifications and relevant test documentation.
Movable partition walls used in commercial buildings should be designed with regular operation and maintenance in mind.
The original system described in this application includes a concealed track arrangement and dismountable components, supporting access for cleaning, inspection, and maintenance.
The ease of operation and servicing will depend on the selected partition configuration and installation conditions.
During project planning, factors such as panel movement, track accessibility, storage arrangements, and maintenance requirements should be considered alongside appearance and acoustic performance.
These details can influence the long-term practicality of the partition system.
OEM/ODM movable partition walls can be adapted for different types of commercial and institutional spaces.
Hotels and banquet facilities often require flexible room arrangements for meetings, private functions, and larger events.
Movable partitions allow venue operators to create separate functional areas or restore an open layout according to their requirements.
Corporate offices and business centers may need to accommodate meetings, training sessions, and collaborative activities.
Movable wall systems help create adaptable meeting environments without requiring permanent room divisions.
Schools, universities, and training centers can use movable partitions to support different teaching formats and group sizes.
A larger learning space can be divided into smaller areas when separate activities are required.
Exhibition centers, cultural venues, and other public buildings may host activities with different space requirements.
Movable partition systems provide flexibility when arranging exhibition areas, presentation spaces, and event layouts.
Choosing a movable partition wall manufacturer involves more than selecting a panel style.
Project teams also need to consider system design, manufacturing requirements, installation conditions, and the intended application.
Baker provides OEM and ODM manufacturing support for customized movable wall systems, including horizontal movable partitions and vertical folding solutions.
Our manufacturing capabilities support customized dimensions, finishes, hardware options, and configurations for different project needs.
Baker's movable wall solutions have been supplied to Middle Eastern markets and used in projects in mainland China, as described in the original project information.
For architects, contractors, and commercial project planners, working with a manufacturer that supports customization can help align partition system selection with architectural and functional requirements.
The most suitable movable partition system depends on how the space will be used.
Before selecting a system, project teams should consider room dimensions, required acoustic performance, frequency of operation, panel storage space, interior finishes, and installation conditions.
These factors help determine whether a horizontal movable partition, a vertical folding system, or another configuration is appropriate.
Baker Partition Wall provides OEM/ODM movable partition wall solutions for commercial spaces requiring flexible layouts and customized design.
Contact Baker to discuss your project requirements and explore suitable movable partition wall configurations for your building.
Related Articles: 8 Key Elements of Movable Partition Wall Design for Modern Spaces