To learn about all aspects related to Movable Partition Wall, you can consult our comprehensive guide on Movable Partition Walls Hub.
In modern architecture and interior design, space flexibility has become increasingly important. Traditional permanent walls often limit future adjustments, while movable partition walls provide a smarter solution for creating flexible, functional, and stylish environments.
A customized movable partition wall system allows architects, designers, and businesses to divide large spaces into multiple functional areas while maintaining excellent aesthetics, sound insulation, and operational convenience.
From office conference rooms and hotels to exhibition halls and commercial spaces, Baker Partition Wall provides professional custom movable partition solutions designed according to specific project requirements.
A customized movable partition wall is a flexible room division system that can be designed according to the size, layout, acoustic requirements, and interior style of a project.
Unlike traditional fixed walls, movable partitions can be opened, closed, relocated, or rearranged when space requirements change.
Common applications include:
Corporate offices
Conference rooms
Hotels and banquet halls
Training centers
Exhibition spaces
Educational facilities
Commercial buildings
With customized design options, movable partitions can improve space utilization while maintaining privacy and visual appeal.
1. Project Consultation and Requirement Analysis
The first step in customizing a movable partition wall system is understanding the project requirements.
Baker's professional team evaluates:
Room dimensions
Partition height and width
Required sound insulation level
Usage frequency
Interior design style
Budget requirements
Through detailed communication, we develop the most suitable partition solution for each application.
2. Site Measurement and Space Planning
Accurate measurements are essential for manufacturing high-quality operable partition walls.
Our engineers analyze:
Ceiling height
Floor conditions
Track installation position
Storage requirements
Panel movement direction
Professional planning ensures smooth operation and perfect integration with the existing interior environment.
3. Design Selection and Custom Appearance
The appearance of a movable partition is an important part of interior design.
Customers can customize:
Panel Finishes
Available options include:
Wood grain finishes
Fabric surfaces
Decorative laminates
Glass panels
Custom colors
Brand patterns
Partition Styles
Popular designs include:
Sliding partition walls
Folding partition walls
Acoustic movable walls
Customized finishes allow the partition system to become part of the overall architectural design rather than just a functional divider.
4. Material Selection for Performance Requirements
Different projects require different materials and performance levels.
Baker provides material options according to:
Soundproof Requirements
For conference rooms, hotels, and offices, acoustic materials help reduce noise transmission and improve privacy.
Fire Safety Requirements
Fire-resistant materials can be selected for projects requiring higher safety standards.
Durability Requirements
High-quality aluminum frames, panels, and hardware ensure long-term performance.
The right material combination helps create a reliable and durable acoustic movable partition wall solution.
5. Manufacturing and Quality Control
After design approval, production begins.
The manufacturing process includes:
Frame production
Panel fabrication
Surface finishing
Hardware installation
Quality inspection
Each component is carefully tested to ensure:
Smooth movement
Structural stability
Accurate dimensions
Long service life
6. Professional Installation
Installation is a critical step that affects the performance of the movable partition system.
The installation team completes:
Track installation
Panel positioning
Hardware adjustment
Operation testing
Final inspection
Proper installation ensures the partition moves smoothly and delivers excellent acoustic performance.
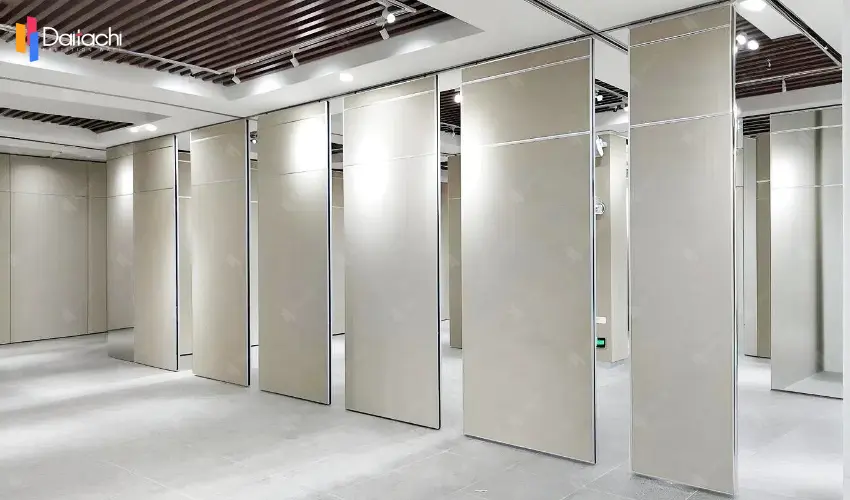
Maximize Space Efficiency
Movable partitions allow one large area to become multiple functional spaces whenever needed.
For example:
A conference hall can quickly transform into several meeting rooms.
Improve Acoustic Privacy
High-quality acoustic movable partition walls help control sound transmission, making them ideal for offices, hotels, and professional environments.
Enhance Interior Design
Customized finishes and designs allow partitions to match different architectural styles.
They can provide both practical functionality and aesthetic value.
Flexible Long-Term Investment
Unlike permanent construction, movable partition systems can adapt to future changes without major renovation costs.
Applications of Baker Movable Partition Wall Systems
Baker customized partition solutions are widely used in:
Office Spaces
Creating flexible meeting rooms and collaborative work areas.
Hotels
Dividing ballrooms, conference areas, and event spaces.
Exhibition Centers
Providing adjustable layouts for different exhibitions.
Educational Buildings
Creating multi-purpose classrooms and training areas.
Commercial Spaces
Optimizing retail and business environments.
The customization process of a movable partition wall involves professional planning, material selection, customized design, manufacturing, and installation.
By choosing a reliable manufacturer, businesses can achieve flexible space management, improved acoustic performance, and modern interior aesthetics.
Baker Partition Wall provides complete custom movable partition wall solutions to help clients create smarter and more adaptable spaces.
Related Articles: Comparison of Manual, Semi-automatic, and Fully Automatic Movable Partitions
The Importance of Customized Movable Partition Walls?
What Are the Advantages and Disadvantages of Customized Products?



