To learn about all aspects related to Vertical Folding Partition Wall, you can consult our comprehensive guide on Vertical Folding Partition Wall Hub.
Modern architecture is moving toward greater flexibility. Commercial buildings, hospitality spaces, conference facilities, and multifunctional venues increasingly require interior solutions that can adapt to different activities without extensive reconstruction.
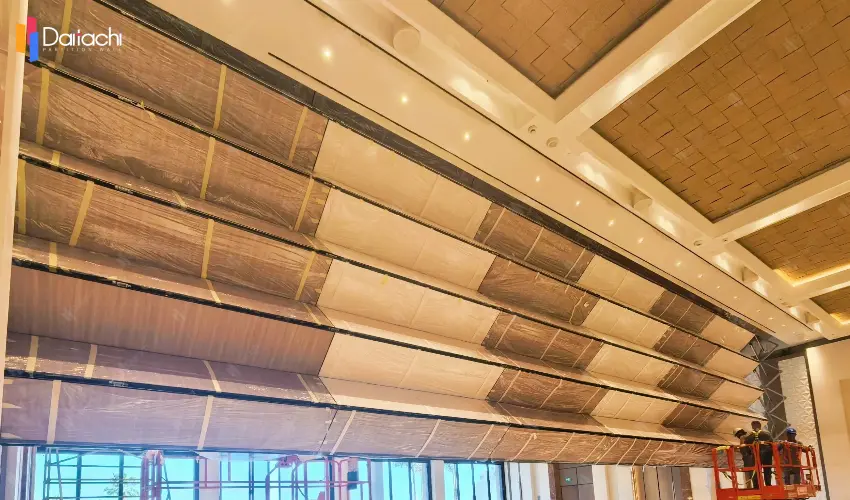
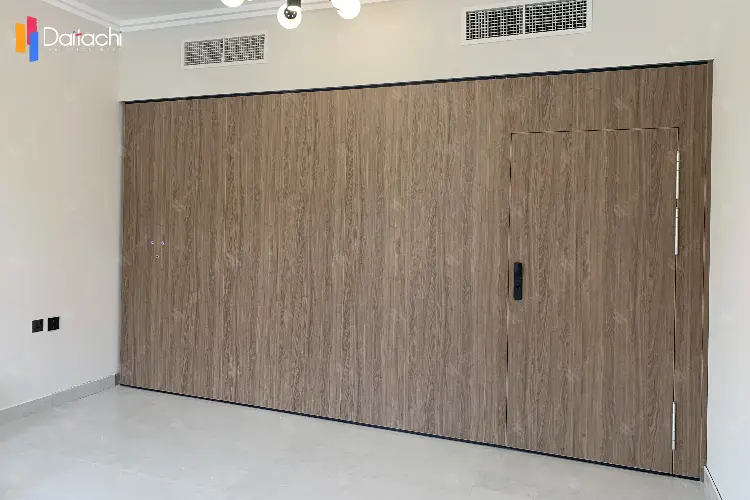
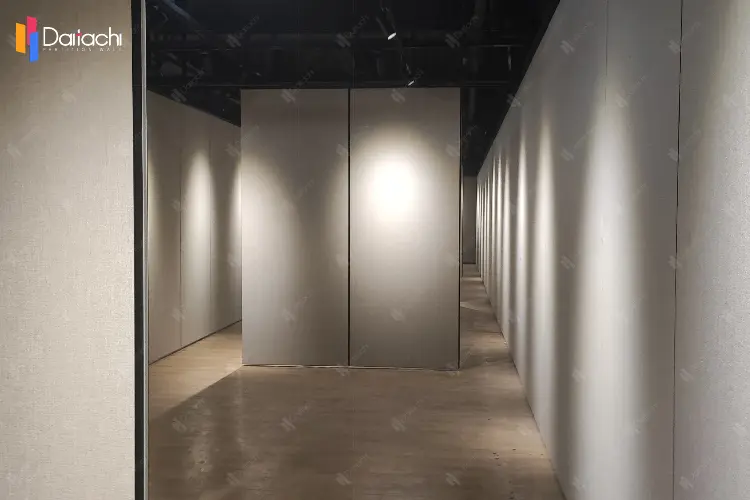
Vertical folding lifting walls provide an effective approach for transforming large spaces by allowing areas to be divided or opened according to changing requirements. However, the effectiveness of these systems depends not only on the lifting mechanism but also on how the overall system is designed and integrated.
Among different design approaches, modular design has become an important concept in developing flexible partition solutions. By organizing a vertical folding lifting wall into coordinated modules, manufacturers and project teams can achieve better system integration, more efficient installation processes, and greater adaptability for different architectural environments.
Modular design is a systematic approach that divides a complex structure into organized components that work together as a complete solution.
Instead of designing the entire wall system as one fixed structure, modular design considers different functional elements separately while ensuring they can operate together effectively.
For vertical folding lifting walls, modular thinking may involve coordination between:
- Folding wall panels
- Supporting structures
- Movement mechanisms
- Track systems
- Control components
- Surface finishing elements
Each part has a specific role within the overall system. When these elements are properly coordinated, the result is a more organized and adaptable partition solution.
The purpose of modular design is not simply to separate components, but to create a structured system where each element contributes to overall performance and usability.
The needs of commercial spaces are constantly changing. A conference hall may need to support different event formats. A hotel ballroom may require multiple room arrangements. A corporate facility may need spaces that can adapt to changing workplace requirements.
Traditional fixed construction methods often make future adjustments difficult.
Modular vertical folding lifting walls provide a more flexible approach by allowing spaces to be planned around changing needs.
Through modular design, project teams can better consider:
- Different room configurations
- Specific architectural requirements
- Future space adjustments
- Integration with surrounding environments
This makes modular design especially valuable for buildings where flexibility is an important long-term consideration.
One of the key advantages of modular design is a more structured installation process.
Large architectural projects often involve coordination between multiple teams, including architects, contractors, and installers. A clearly organized system helps different parties understand how each component fits into the overall project.
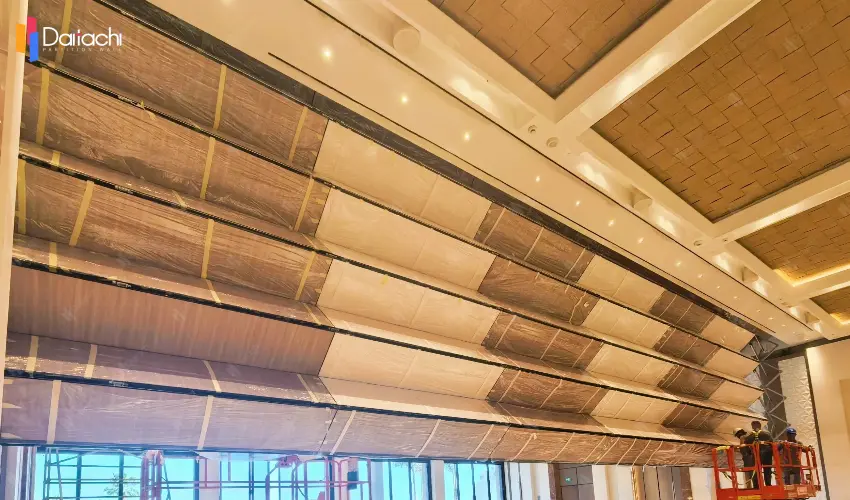
With modular design, each system element has a defined function and relationship with other components.
This helps installation teams better understand:
- Component arrangement
- Installation sequence
- System coordination requirements
A more organized approach can reduce unnecessary complexity during the installation stage.
Vertical folding lifting walls are often installed as part of larger commercial construction projects.
They need to work together with:
- Interior design elements
- Building structures
- Electrical systems
- Other architectural requirements
Modular design allows these relationships to be considered earlier in the project process.
Better coordination between different teams helps create a smoother workflow and supports more efficient project execution.
A vertical folding lifting wall is not made up of isolated parts. The overall performance depends on how different components work together.
Modular design encourages a complete system approach.
Instead of focusing on individual elements separately, designers consider the relationship between:
- Structural components
- Folding mechanisms
- Operational systems
- Interior finishes
This integrated approach helps create a more consistent solution where different elements support each other.
For commercial projects, system integration is especially important because partition solutions must fit within the wider architectural environment.
Every building has different requirements. A hotel, conference center, exhibition venue, and office building may have completely different space planning goals.
Modular design provides greater flexibility by allowing vertical folding lifting walls to be adapted according to specific project conditions.
Customization considerations may include:
- Space dimensions
- Interior style
- Functional requirements
- Layout preferences
Rather than using a one-size-fits-all approach, modular design supports solutions that are better aligned with each project's objectives.
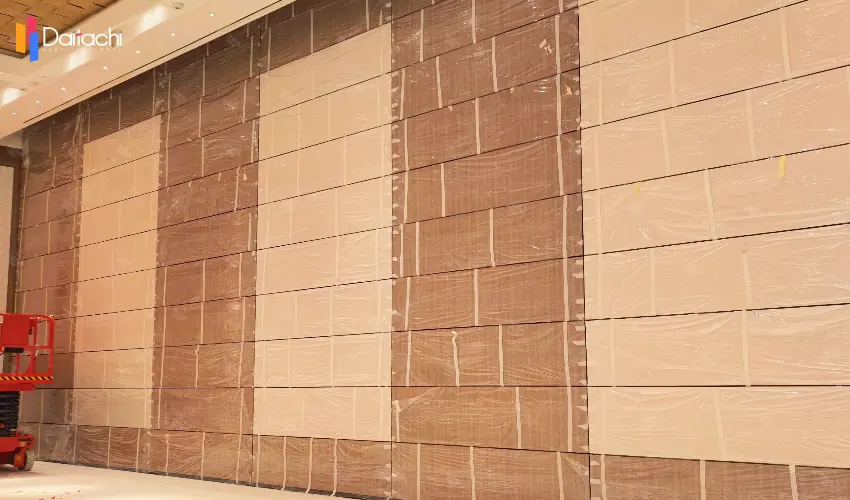
Modern spaces need to remain useful even as requirements change. A building designed today may need to support different functions in the future. Flexible partition solutions help extend the usability of interior spaces by allowing layouts to evolve.
Modular vertical folding lifting walls support this adaptability by providing a structured solution that can respond to changing spatial needs.
This is particularly valuable for:
- Multipurpose venues
- Corporate spaces
- Hospitality environments
- Educational facilities
The ability to adjust interior layouts without major reconstruction provides long-term value for building owners.
Good architectural solutions consider not only current requirements but also future possibilities.
Modular design supports long-term planning by creating systems that are easier to understand, manage, and adapt.
For building owners and facility managers, this approach provides benefits such as:
- Better understanding of system components
- More organized future adjustments
- Improved space management planning
As commercial environments continue to evolve, adaptable interior solutions will become increasingly important.
The future of commercial interiors requires solutions that combine flexibility, efficiency, and thoughtful design.
Modular design provides an effective framework for developing vertical folding lifting walls that can adapt to different architectural requirements while maintaining organized system integration.
By improving component coordination, supporting efficient installation, and allowing greater project flexibility, modular vertical folding lifting walls offer a practical approach for modern space management.
Rather than rebuilding spaces whenever requirements change, modular partition solutions help create environments that are prepared for future needs.