To learn about all aspects related to Vertical Folding Partition Wall, you can consult our comprehensive guide on Vertical Folding Partition Wall Hub.
Modern commercial spaces are increasingly expected to support multiple functions. Hotels, conference centers, exhibition halls, educational facilities, and premium office environments often require layouts that can adapt to changing activities without major reconstruction.
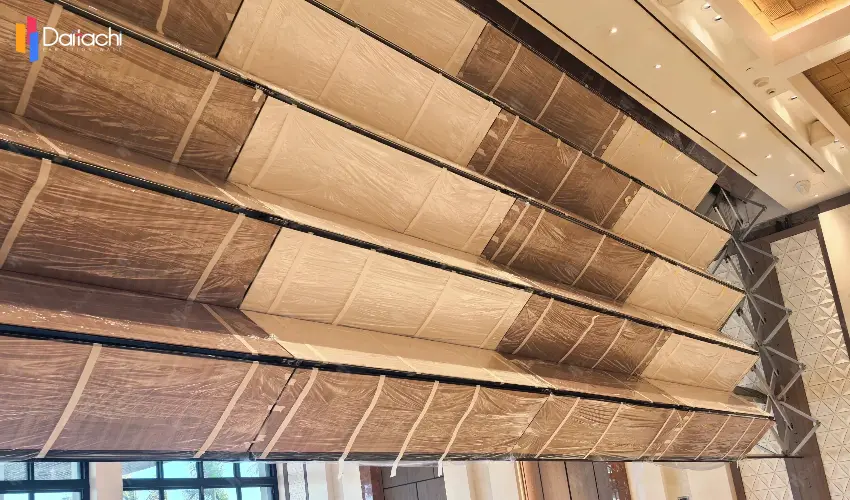
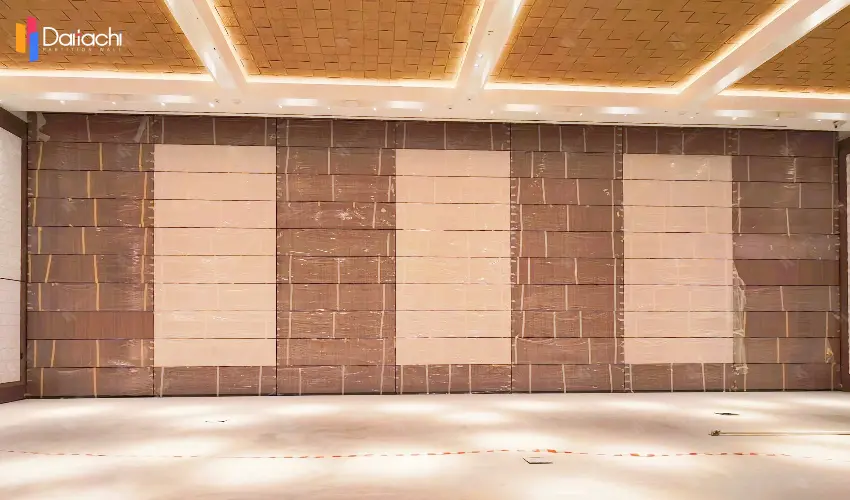
Vertical lift partition walls provide an advanced solution for flexible space management by allowing large areas to be divided or opened according to different requirements. Unlike traditional movable partition systems that require floor stacking areas or visible storage zones, vertical lift systems retract upward into the ceiling structure, helping maintain a clean and unobstructed interior environment.
However, designing a successful vertical lift partition wall system requires more than selecting a suitable product, careful planning is essential before installation.
For architects, contractors, and building owners, answering the following key questions during the design stage can help create a more efficient, reliable, and adaptable space solution.
The ceiling structure is one of the most important considerations when planning a vertical lift partition wall installation.
Unlike floor-supported partition solutions, vertical lift partition walls rely on overhead structures for suspension and operation. Therefore, understanding the existing building conditions at an early stage is essential.
Before installation, project teams should evaluate:
Whether the existing ceiling structure is suitable for the system requirements
Whether sufficient overhead space is available for panel storage and movement
Whether other building services may affect installation, such as lighting, ventilation systems, or electrical components
For new construction projects, these requirements should be considered during the architectural design stage. For renovation projects, early assessment becomes even more important because existing structures may require additional coordination.
A detailed review of ceiling conditions helps prevent conflicts between the partition system and the surrounding building environment, supporting a smoother installation process.
Every commercial environment has different operational goals. A successful vertical lift partition wall design should begin with understanding how the space will actually be used.
For example, a hotel banquet hall may need to transform between large events and smaller gatherings. A conference center may require flexible room configurations for meetings, presentations, and exhibitions.
Before selecting a system, consider:
How often will the space layout change?
Is privacy between different areas important?
Is sound separation required?
Will the system be used in a high-traffic commercial environment?
Understanding these requirements helps determine the most appropriate design approach.
A common mistake in space planning is focusing only on the maximum available features rather than matching the system to actual usage needs. A well-designed vertical lift partition solution should provide the right balance between functionality, flexibility, and project requirements.
Vertical lift partition walls often include automated operation, making electrical coordination an important part of the design process.
Unlike manual partition systems, automated lifting solutions require proper planning for power supply, control systems, and integration with the building environment.
Important questions include:
Where will power connections and control components be positioned?
How will electrical planning coordinate with ceiling and interior systems?
Early coordination between architects, contractors, and system providers helps avoid unnecessary adjustments after construction has progressed.
Proper electrical planning also contributes to a cleaner installation and allows the partition system to integrate naturally with the overall interior design.
A vertical lift partition wall is not only a functional space division solution but also an important element of the interior environment.
Because these systems are often installed in premium commercial spaces, appearance and design integration are important considerations.
When planning panel design, consider:
Panel dimensions and proportions
Surface finishes and material selection
Color coordination with surrounding interiors
The overall architectural style of the space
For example, conference centers and luxury hospitality environments may require finishes that complement existing interior concepts, while corporate offices may prioritize a clean and professional appearance.
A carefully designed panel system ensures that the partition provides flexibility without affecting the visual quality of the space.
The expected frequency of operation plays an important role in vertical lift partition wall planning.
Different venues have different usage patterns. Some spaces may require daily transformation, while others may only adjust layouts occasionally.
High-use environments such as:
Hotels
Exhibition facilities
Conference centers
Multipurpose event spaces
Often require careful consideration of operational requirements.
During the design process, project teams should evaluate:
Expected operating frequency
Space transformation requirements
Long-term management expectations
Matching the system design with actual usage conditions helps avoid unnecessary complexity while ensuring the solution meets the needs of the venue.
The goal is not simply to select the most advanced system, but to create the most suitable solution for the intended application.
A vertical lift partition wall is a long-term investment, so maintenance planning should be considered before installation.
Because these systems combine structural, mechanical, and electrical elements, proper management is important for maintaining reliable operation over time.
Before completing the design, consider:
How will routine inspections be managed?
Is technical support available when required?
Considering these factors during the planning stage helps building owners better understand long-term operational needs.
A well-planned partition system should not only perform effectively after installation but also remain practical to manage throughout its service life.
Many challenges associated with complex interior systems can be reduced through early coordination.
Before installation begins, architects, contractors, and partition specialists should work together to review:
Building structure
Ceiling conditions
Interior design expectations
Space usage plans
Early planning creates better communication between different project teams and helps identify potential issues before they affect construction progress.
For vertical lift partition walls, successful installation depends on how well the system is integrated into the overall building design rather than treated as a separate component.
Modern commercial spaces require solutions that can adapt to future changes. However, flexibility must always be balanced with practical project considerations.
When designing a vertical lift partition wall system, decision-makers should consider:
Current space requirements
Future layout possibilities
Budget considerations
Interior design goals
The most effective solutions are not necessarily the most complex ones. Instead, they are systems that are carefully matched to the needs of the specific project.
Designing a vertical lift partition wall requires a comprehensive approach that combines architecture, functionality, aesthetics, and long-term planning.
By evaluating ceiling conditions, space requirements, electrical coordination, panel design, usage frequency, and maintenance considerations, project teams can create flexible environments that support changing needs.
For modern commercial venues, vertical lift partition walls provide an efficient way to maximize space utilization while maintaining clean interior design and adaptable functionality.
Through careful planning and professional coordination, these systems can help transform traditional spaces into flexible environments prepared for future demands.
Related Articles: Vertical-Lift Folding Walls: A Detailed Analysis of High-Level STC/RW Standards