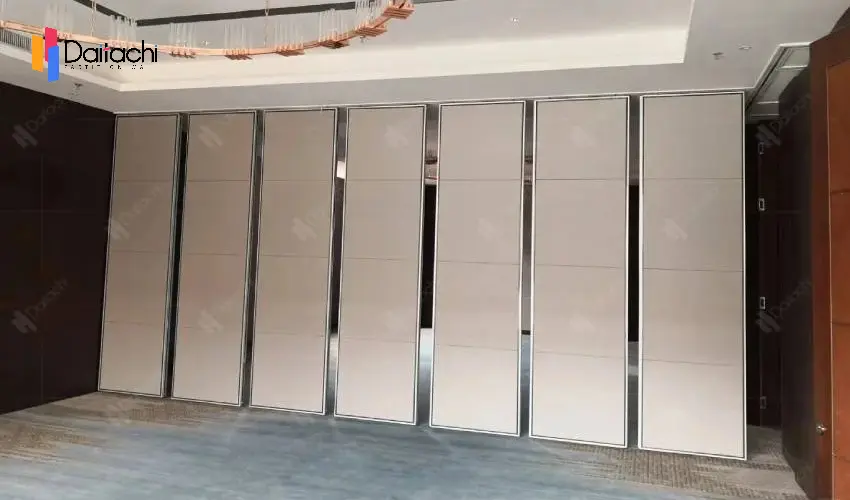
To learn about all aspects related to Movable Partition Wall, you can consult our comprehensive guide on Movable Partition Walls Hub.
Traditional fixed‑construction walls lock spaces into static layouts, limiting venues from adapting to diverse event requirements. Movable operable partition walls deliver a flexible alternative for offices, educational campuses, hotels, medical facilities, conference centres, exhibition halls, cultural centres and churches. Built from precision‑engineered modular panels, these systems match the visual quality and acoustic performance of permanent walls, enabling rapid re‑configuration for multi‑purpose activities without costly structural renovation.
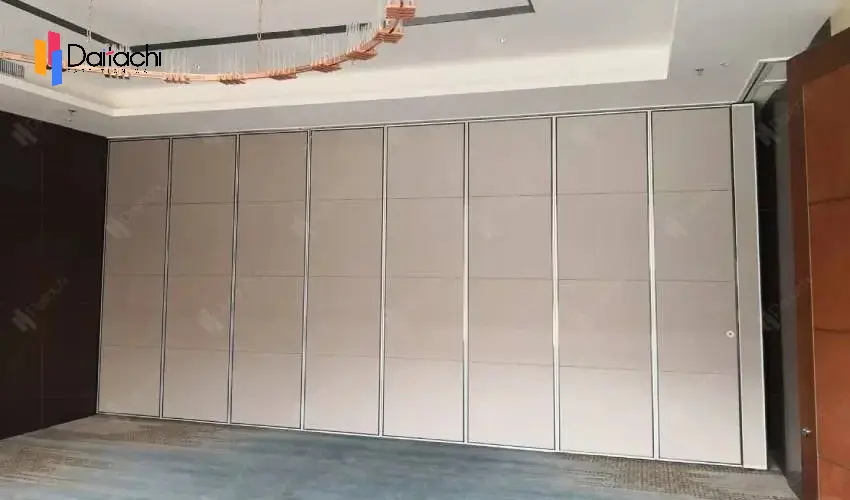
Interlocking Modular Panels : Precision‑manufactured interlocking panels lock tightly together to create solid, continuous dividing surfaces. This connection mechanism boosts overall structural rigidity, optimizes joint sealing for better noise reduction, and maintains clean visual lines. Panels glide smoothly between closed dividing position and open stacked‑storage position for flexible layout adjustments.
Manual or Semi‑Automatic Electric Operation : Two operation modes accommodate different project requirements. Cost‑effective manual sliding works well for venues with moderate layout‑change frequency. Semi‑automatic electric drive is recommended for large‑scale, high‑traffic locations, simplifying repeated space conversion work for facility staff.
High‑Performance Acoustic Rating : Multi‑layer internal acoustic infill paired with retractable perimeter seals effectively restricts cross‑zone noise transmission. Reliable sound isolation safeguards privacy and reduces distractions for office meetings, hospital consultations and classroom learning environments.
Wide‑Range Customizable Surface Finishes : Multiple finish selections including melamine, HPL, fabric, wood veneer and custom paint colours are available. Custom‑matched panel appearances help operable partitions blend seamlessly into existing interior schemes, balancing functional performance with consistent design aesthetics.
Maximised Space Versatility: Split large open areas into several independent functional zones within minutes, fully unlocking revenue potential of existing floor space.
Intuitive User‑Friendly Operation: Facility staff can adjust room layouts without specialised technical training.
Consistent Acoustic Privacy: Well‑designed sealing assemblies minimise noise leakage for confidential and focused activities.
Integrated Interior Aesthetics: Custom finishes ensure partitions complement surrounding interior decoration instead of appearing as afterthought add‑ons.
Hotels & Banquet Venues: Segment grand ballrooms into multiple independent event spaces to host banquets, corporate functions and private gatherings simultaneously.
Corporate Offices: Transform open‑plan areas into meeting pods, training rooms and collaborative zones responding to shifting team sizes and activity types.
Schools & Educational Institutions: Re‑purpose auditoriums and multi‑function halls for lectures, small‑group workshops and examinations.
Conference Centres: Support seminars, workshops and trade events with variable‑size room configurations.
Hospitals & Healthcare Facilities: Build temporary acoustically‑isolated consultation booths and segmented waiting zones, without permanent building alterations.
Most commercial‑grade versions adopt ceiling‑hung overhead track structures with no floor‑mounted rails. The floor‑free design preserves original floor surfaces, eliminates trip hazards, and supports unobstructed movement for pedestrians, wheelchairs and service trolleys.
In summary, movable operable partition walls deliver practical, visually refined space‑division solutions. They elevate space‑utilisation efficiency while maintaining robust acoustic standards for a broad spectrum of commercial and public‑sector building projects.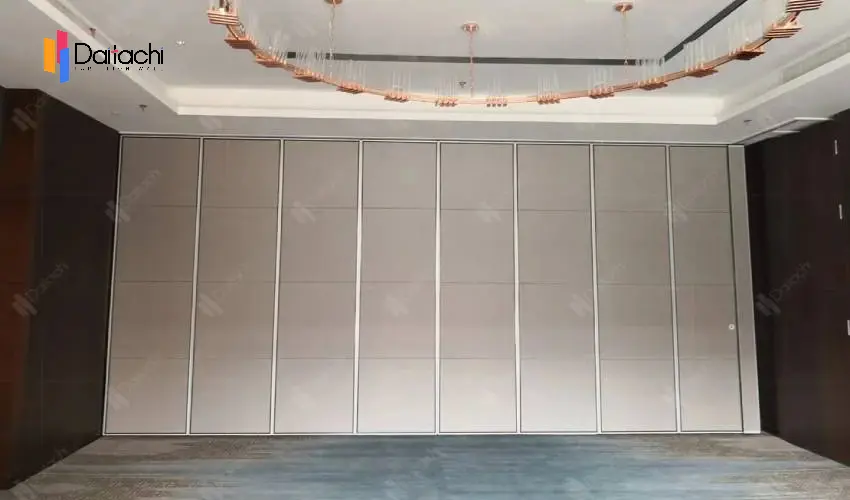
Q1: Must operable partition walls install floor‑mounted tracks?
A: Mainstream commercial‑grade systems use ceiling‑hung overhead tracks without floor rails, keeping floors fully clear. Floor‑track options are only offered for special retrofitting site constraints.
Q2: Can movable operable walls achieve real‑world sound‑isolation results?
A: Premium systems with high‑density core materials and retractable compression seals can reach STC 48‑54dB. Full acoustic performance depends on correct on‑site installation and complete seal engagement; 100% total sound elimination cannot be achieved by any partition system.
Q3: Is it possible to embed pass‑through doors into partition panels?
A: Yes. Integrated swing doors can be fitted within panel runs, allowing personnel to move between divided zones without fully retracting the whole partition assembly.
Q4: How do I choose between manual and semi‑automatic electric partitions?
A: Manual systems are budget‑friendly for spaces with infrequent layout adjustments. Semi‑automatic electric solutions suit large‑size venues requiring daily, frequent space reconfiguration.
Q5: What site preparation work is needed before installation?
A: The overhead ceiling structure must bear the total suspended weight of track and panels. Our engineering team will conduct on‑site surveys to verify structural load capacity prior to project implementation.
Q6: What routine maintenance is required for operable partition walls?
A: Keep track channels free of dust and debris, wipe panel surfaces routinely. Professional inspection every 6‑12 months is advised to check rollers, sealing strips and locking hardware for long‑term stable operation.
Q7: Can panels be custom‑finished to match existing interior decor?
A: Yes, multiple surface materials, colours and graphic customisation are supported to align with your building’s interior design theme.
Related Articles: What Details Should You Know When Choosing an Active Partition Wall?