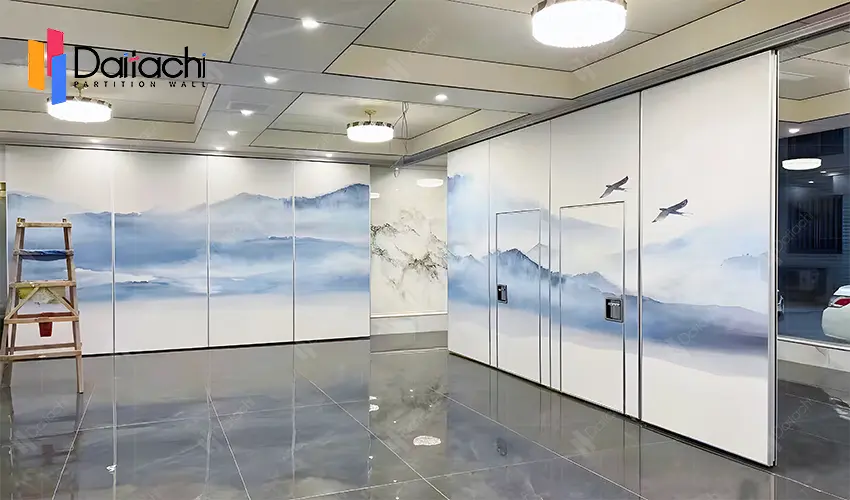
To learn about all aspects related to Movable Partition Wall, you can consult our comprehensive guide on Movable Partition Walls Hub.
Whether you need flexible meeting rooms, multi‑purpose classrooms or transformable event venues, active partition walls deliver high‑performance, adaptable spatial solutions. To make well‑informed purchasing decisions, it is critical to understand key technical details and core components of movable operable partition wall systems.
Each panel of active partition wall is engineered for toughness, durability and acoustic performance, composed of three key parts:
Internal Frame: High‑strength aluminium or steel construction balancing structural durability and lightweight properties.
Sound‑Absorbing Core Material: Glass wool, rock wool or medium‑density honeycomb fibreboard for effective noise absorption.
Surface Finishes: Custom‑available options include melamine veneer, fabric, wood veneer, aluminium alloy and fire‑retardant boards.
Standard panel thickness is 85 mm for general‑purpose projects; select 100 mm heavy‑duty panels for improved acoustic performance or high‑ceiling spaces.
Most movable partition walls adopt ceiling‑hung high‑grade aluminium tracks, supporting smooth sliding and folding without floor‑mounted tracks.
Important note: Ceiling supporting structures must be robust. Steel beams or pre‑installed load‑bearing beams are required to evenly bear the full weight of the partition assembly.
Superior acoustic performance is one major advantage of active partition walls, largely realised through professional sealing assemblies.
Telescopic top‑and‑bottom sealing strips (manual or automatic versions) extend and retract to form tight acoustic seals once panels are locked in place, minimising sound leakage.
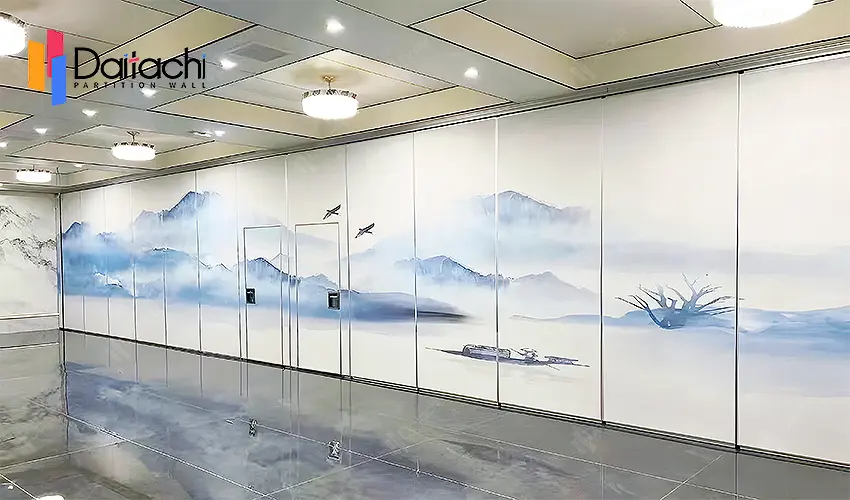
For convenient passage between divided zones, modular movable partition walls can be fitted with single‑leaf or double‑leaf flush‑mounted door panels. Matching flush‑mount design preserves visual continuity of wall surfaces. Optional hardware includes lockable handles and anti‑panic latches to guarantee secure access for commercial public venues.
Every project has unique functional and aesthetic requirements. Available customisable features cover:
Custom colour‑matched finishes to harmonise with existing interior decor
Whiteboard‑compatible panel surfaces for meeting rooms and classrooms
Fire‑retardant material configurations upon request
Custom‑printed corporate logos or artistic patterns directly onto partition panels
Installation: Fast project turnaround; typical installation takes 1‑3 days depending on project scale.
Operation Modes: Manual and semi‑automatic active partition walls are both available for selection.
Maintenance: Low‑maintenance design. Regular track cleaning and lubrication are sufficient to maintain smooth long‑term operation.
Looking for professional consultation for your upcoming project? Baker specialises in custom‑built modular partition walls that combine aesthetics, acoustic performance and practical functionality. Our team can deliver engineering drawings, load‑bearing calculations and acoustic certification support to bring your design vision to reality.
Related Articles: How Does a Movable Partition Wall Work? Tracks, Panels and Acoustic Seals
Related Product: Type 100 Series Manual Sliding Partition Wall