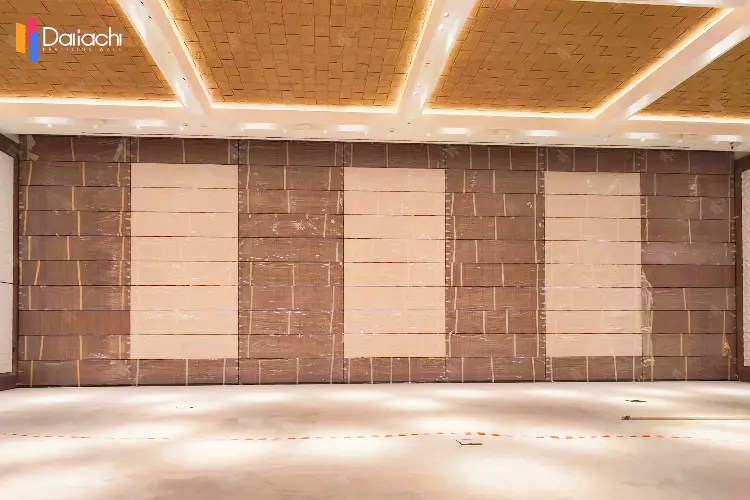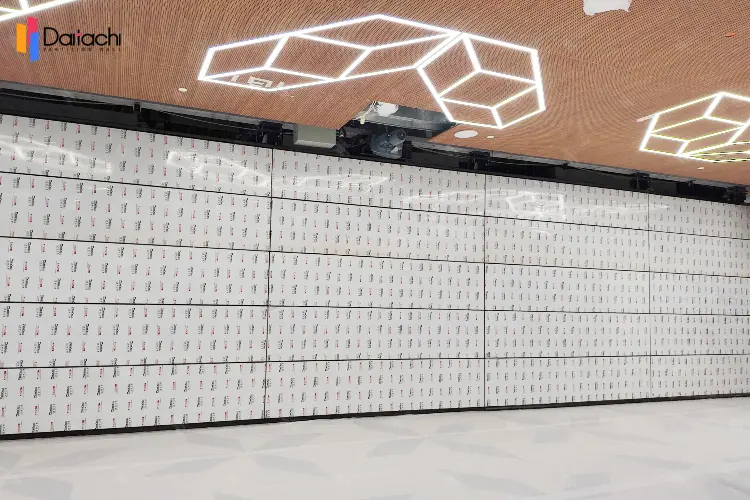
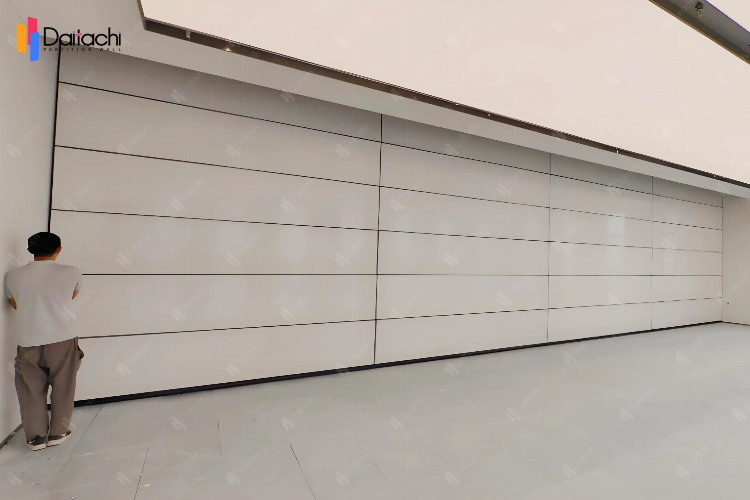
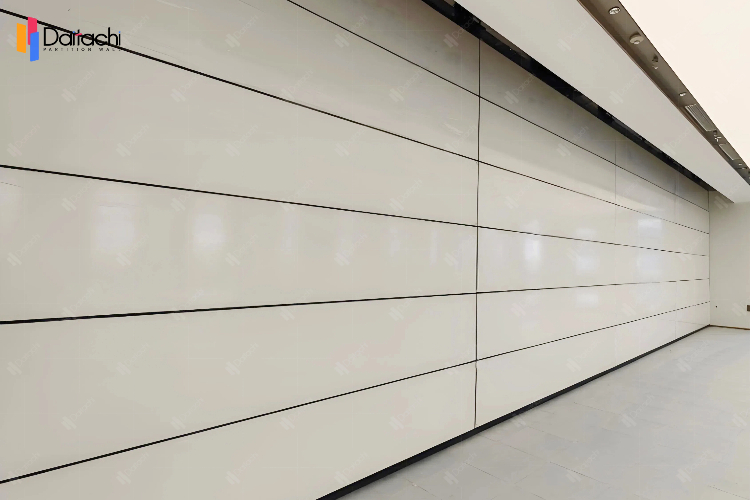
As part of this collaboration, Daitachi customized a vertical raising wall system to the main part of the building making use of innovative space solutions to assist companies increase productivity in the office as well as brand image.
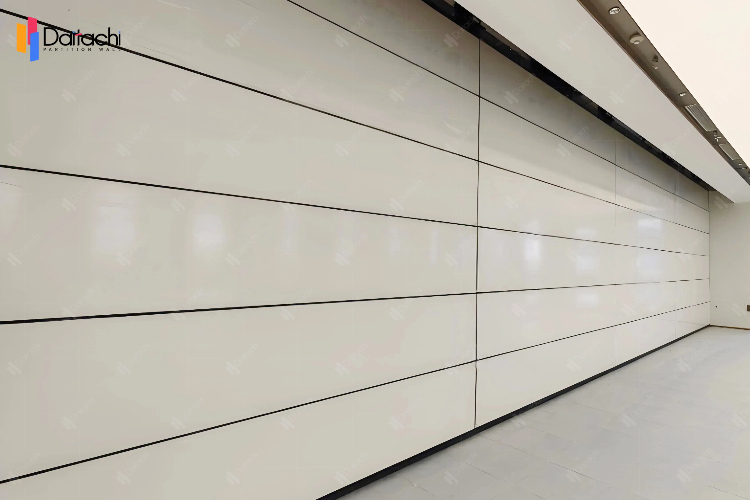
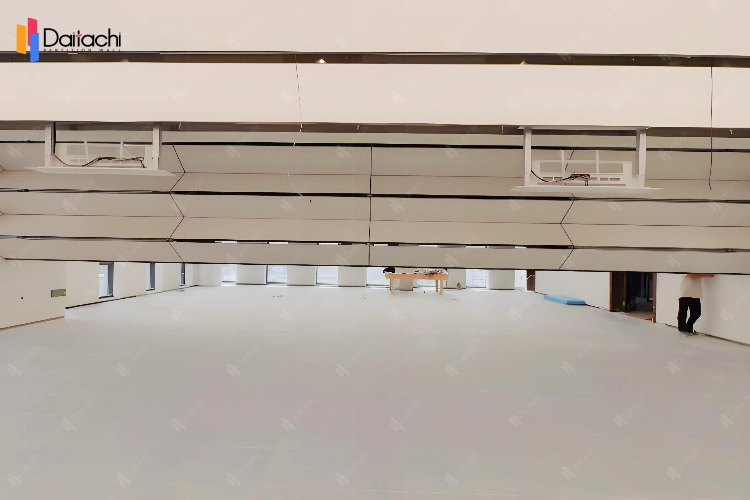
To meet the need of walls which have an overall width that is 13.8 metres and an rise that is 3.82 millimetersin the high-rise office zone of the Yongcheng Building, our technical team took the advantages of the structure of the building in order to create a space separation solution that is functional and aesthetics.
Modular aluminum alloy panels painted white allow for the dynamic division of space, and are equipped with a sophisticated lifting system and the ability to adjust height of 0 to 3.82 metres.
The successful execution of Shanghai Yongcheng Building project once confirms once more that the space separation technique isn't solely a device for dissolving physical lines, but a vital transporter of modern companies in order to boost efficiency at work and to shape the image of their brand.