To learn about all aspects related to Movable Partition Wall, you can consult our comprehensive guide on Movable Partition Walls Hub.
Modern corporate offices require flexible layouts to support internal team collaboration as well as client‑facing presentations. Spaces need to switch seamlessly between meeting rooms, breakout zones and open work areas, without sacrificing acoustic privacy or smooth traffic flow. Aligned with brand values of professionalism, innovation and connection, wooden privacy soundproof movable partition wall creates interiors that balance visual transparency with adaptable, ever‑changing workspace demands.
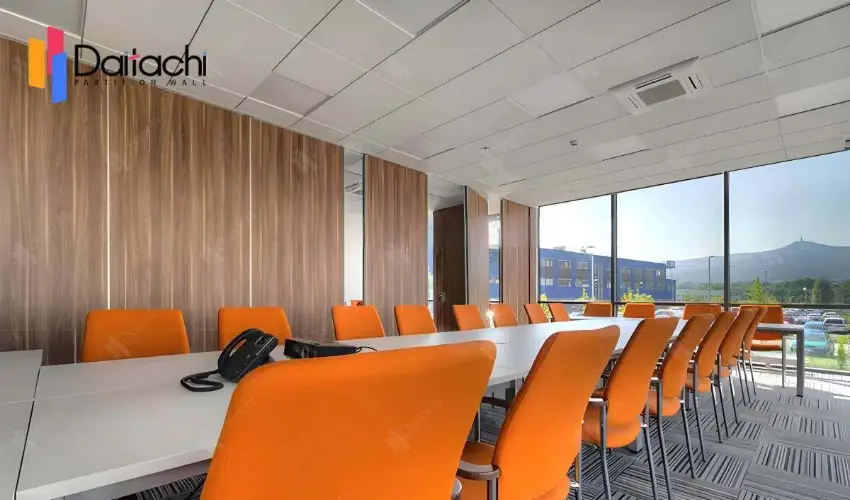
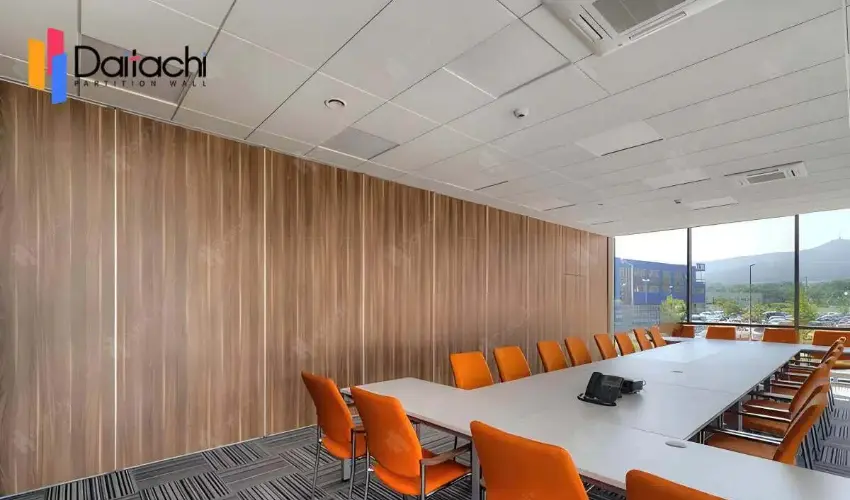
Each acoustic movable partition wall delivers reliable sound insulation performance while acting as a strong visual anchor for the interior. Subtle natural‑texture panel surfaces deliver pleasant tactile experience and effective noise reduction. They work equally well for quiet focused work sessions and lively group discussions. The warm wooden finishes reflect corporate values of growth, employee well‑being and continuous improvement.
This flexible wall framework not only maximises space utilisation efficiency, but also builds dynamic, inspiring surroundings for employees. The architectural layout adapts smoothly to shifting workplace requirements, and the wooden soundproof movable partition itself becomes a functional tool to strengthen communication and connection within the enterprise.
Related Articles: 9 Core Factors to Consider When Building Movable Partition Walls in Offices
Modular and Sustainable Office Design: Building Flexible Workspaces for the Future