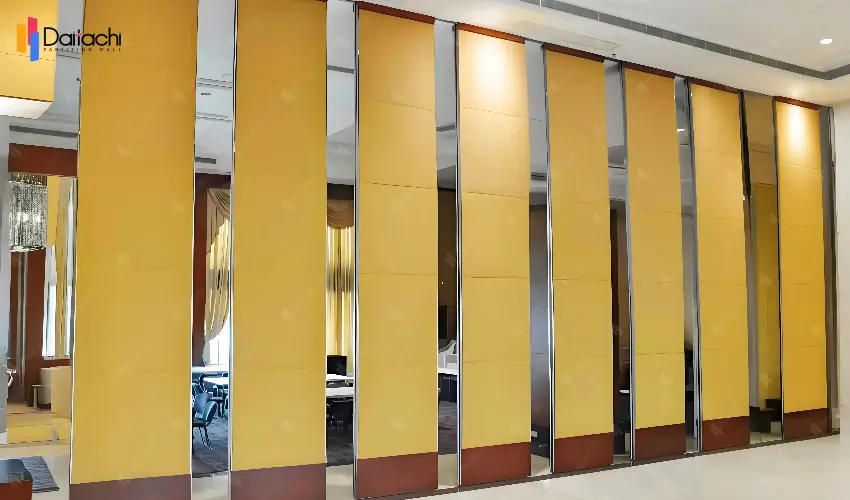
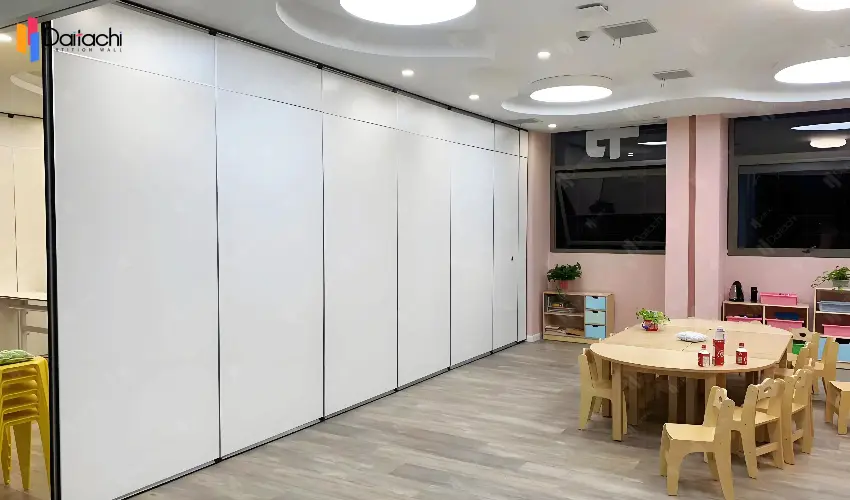
To learn about all aspects related to Movable Partition Wall, you can consult our comprehensive guide on Movable Partition Walls Hub.
For modern office spaces Mobile partitions have been the primary solution for increase space efficiency and the flexibility. As a reputable movable partitioning solution with years of expertise in the field to work out the nine main factors that you need to concentrate upon when designing moving partition walls for offices and help you to create a comfortable, efficient and productive office space.
Do you have to change the dimensions of your space often (such such as changing between training sessions, meetings or temporary offices.)? Is the partition required to hold storage, display or other equipment installations? Based on the requirements of various scenarios, you should plan the lines of movement prior to time so that partition systems and office procedures are seamless.
The non-glass material is preferred frames made of aluminum and sound insulation board made of polymer Wood finish, fabric or fabrics are recommended considering durability as well as the design sensibility.
Protection from fire and environmental protection: Select either Class A or Class B fireproofing materials that are in compliance with standard requirements for national security in the office; eco-friendly finish (such such as those with low formaldehyde content) will increase the quality of indoor air.
Clean and easy to maintain: Clean and stain-resistant substances (such like PVC films) will reduce the cost of maintenance.
Pitfall-avoiding guide: Beware of inexpensive materials that are simple to break down or to wash as prolonged usage could cause a reduction in the sound insulation, or even deterioration of the look.
Office partitions need to be in compliance with the STC 45-55 decibel sound isolation standard (ordinary conversations are effectively filtered out). The double-layer seal strip concept can be utilized for airtightness improvement, and can be used for areas where privacy is required (such as executive offices or financial office spaces). Open office spaces may choose to use materials that are less noise permeability. Conference rooms and rooms for negotiation need to improve sound insulation..
Modular Splicing: Allows for the free selection of panels that can be adapted to shifts in the size of teams as well as the flow of personnel.
Track hidden: The ceiling-integrated track design will prevent bumps in the ground and help maintain the cleanliness of the room.
Eliminate the difficulties of complicated operation and simple jamming by selecting a system equipped with a buffering device and an the anti-collision feature can significantly improve the lifespan of your service.
Material and color Materials and colors: Light shades (off-white or lighter gray) could enhance the sensation of space. the wood texture or brushed finish can be used for technology or innovative companies.
Integration of lighting: Slots for lights is reserved on the upper part of the partition in order to provide even lighting with no main lighting layout.
Integration of brand elements: Corporate LOGO design that is customized for the company wall or backboard for improved visual recognition.
Prefabricated designs: Modules that are prefabricated in factories can be assembled quickly on-site and can be assembled in a short time, reducing the duration of construction and decreasing the amount of construction waste.
Maintenance ease: Detachable panel layout allows for partial replacement, and lowers the price for future maintenance.
Value over time: The first cost of hardware that is high-quality accessories (such as bearings imported from China and quiet pulleys) can be slightly more expensive however, they can lower the rate of failure to more than 50%..
The material has to pass international fire safety standards as well as formaldehyde emission tests to assure that the wall is safe as well as the requirement for "installation and use" is employed to give security measure for further use.
High-frequency areas(such for conference spaces): Invest a larger portion of your budget into the insulation of sound and electrical lifting equipment.
Zones with low-frequency usage (such as storage rooms): The basic manual partitions may be used to lower expenses.
Flexible customization capabilities: Do you offer free measurement 3-D renderings, as well as personalized functionality development (such as projection screens integrated or smart central control)?
Experience from a case: Do you know of positive cases of similar office space (such as large companies or offices that are joint)?
Our promise from demand communications to acceptance of installation: We offer one-to-one exclusive support throughout the entire process, ensuring the seamless connection between the partition system as well as office space.
Building office movable partition walls is an organized design that is based on the aesthetics, functionality as well as cost. Through the scientifically-designed planning of core components including material such as sound insulation, flexible as well as selecting vendors who have professional credentials and custom capabilities, you'll receive a flexible solution that will help improve efficiency in your office and enhance your company's image.