To learn about all aspects related to Movable Partition Wall, you can consult our comprehensive guide on Movable Partition Walls Hub.
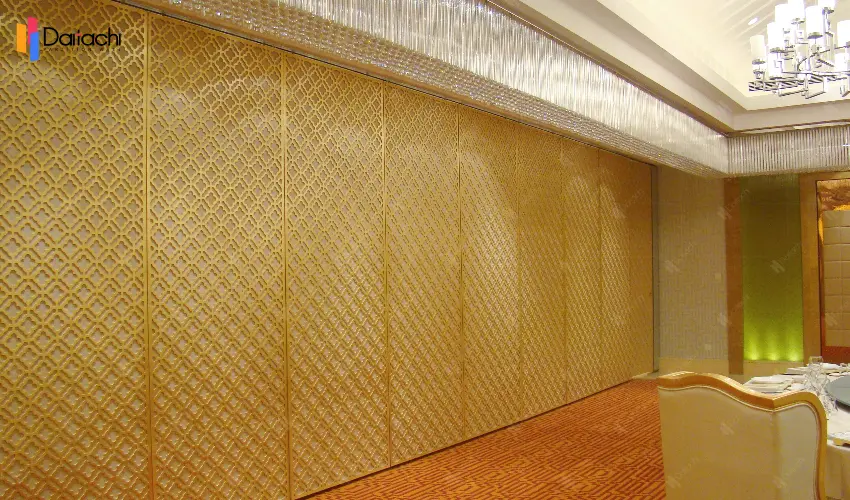
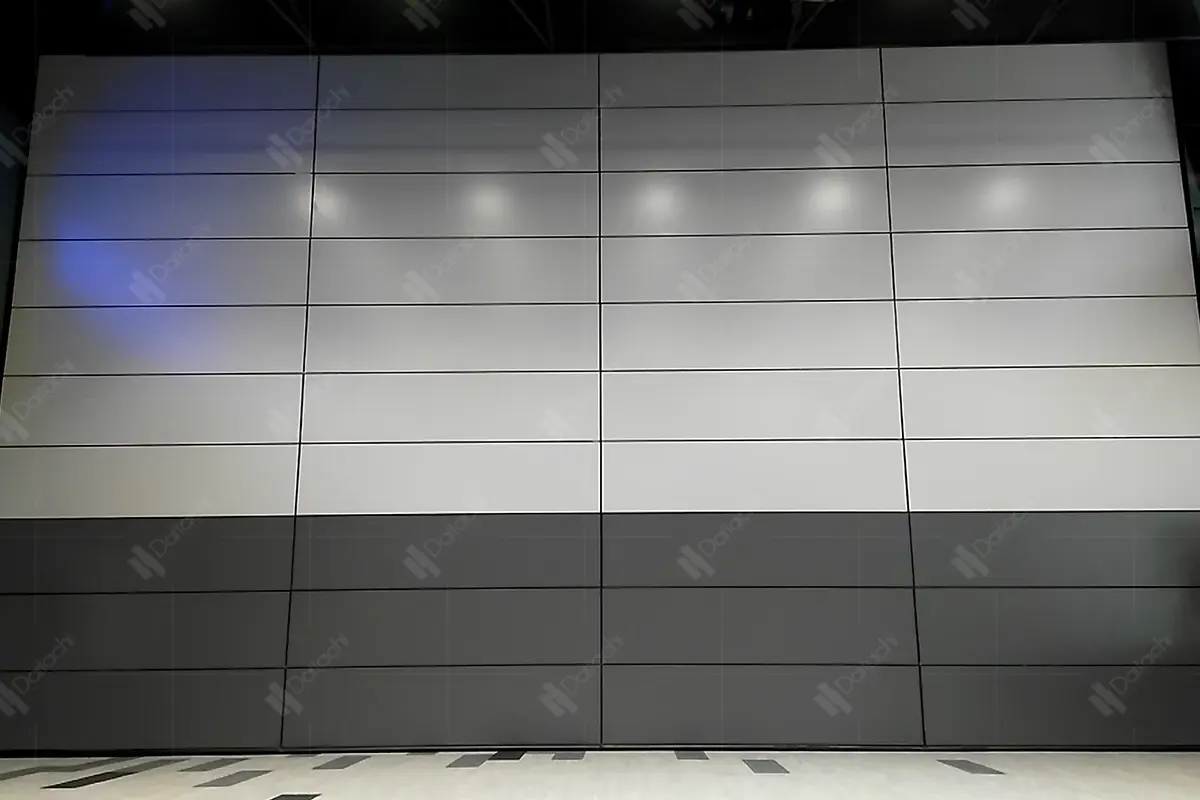
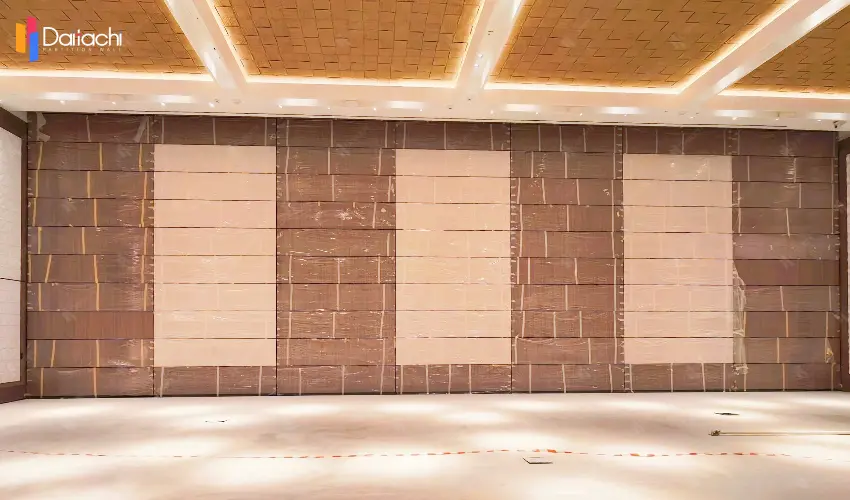
A movable folding partition wall divides a large interior space into smaller areas without permanent construction. Unlike a fixed wall, it consists of movable panels that travel along a track and can be stored when an open space is required.
But how does a movable partition wall work? The answer lies in several key components working together: the ceiling track, individual panels, acoustic seals, telescopic closure, and panel stacking system.
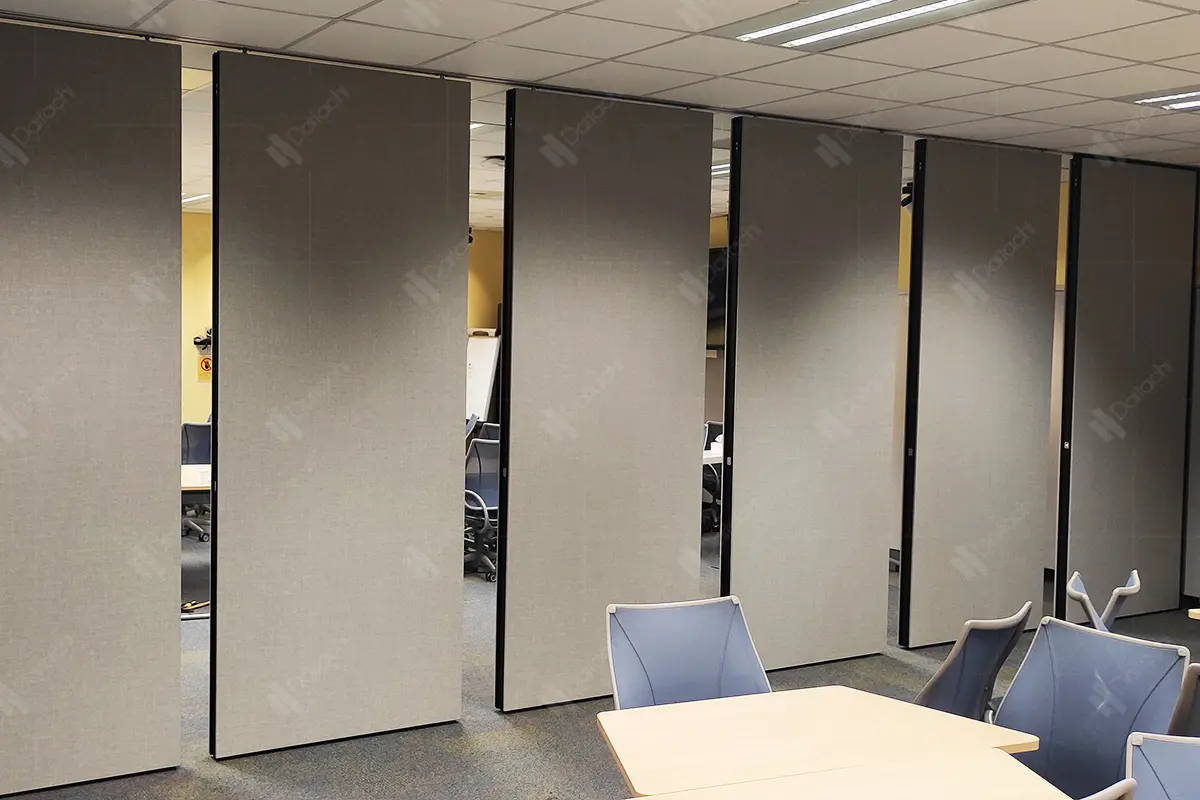
Most operable partition walls use individual panels suspended from a ceiling-mounted track.
To divide a room, the panels move from their storage area along the track and are positioned one by one across the opening. Once aligned, sealing mechanisms secure them between the ceiling and floor.
When the full room is needed again, the seals are released and the panels move back into their designated stacking area.
This simple process allows the same interior space to support different layouts without constructing or removing permanent walls.
The ceiling track supports and guides the movement of the partition panels. Trolleys or rollers travel inside the track, allowing each panel to move smoothly into position.
Many top-hung movable wall systems do not require a permanent floor track, helping maintain a clean and uninterrupted floor surface.
Individual movable wall panels can be designed with different internal structures and decorative finishes according to project requirements. Their construction also plays an important role when acoustic performance is required.
Closing the panels alone does not create effective acoustic separation. Gaps around the panels can allow sound to travel between rooms.
For this reason, an acoustic partition wall typically uses top and bottom seals. When activated, these seals extend toward the ceiling and floor to stabilize the panels and help reduce sound leakage.
The vertical edges between adjacent panels are also designed to fit closely together.
The acoustic performance of the complete system therefore depends on several elements, including panel construction, seals, joints, installation quality, and surrounding building conditions.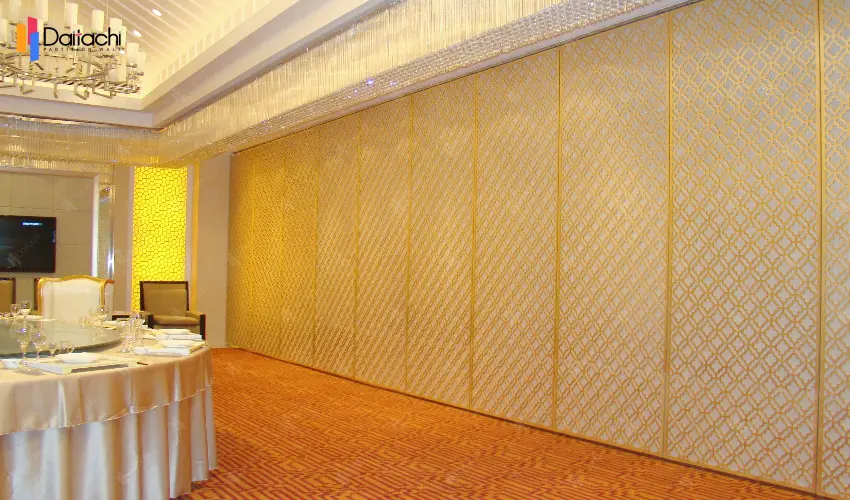
After the standard panels have been positioned, the final section of the partition needs to close tightly against the permanent wall.
A telescopic end panel is designed for this purpose. Its mechanism expands to close the remaining gap and complete the partition line.
Together with the perimeter seals and panel joints, this helps the operable wall system form a stable and continuous room divider.
When the partition is opened, the panels travel along the ceiling track into a designated panel stacking area.
Depending on the project layout, they may stack at one end, both ends, or in a separate storage position away from the main opening.
Planning the stacking position early is important because it affects both panel operation and usable floor space.
A manual movable partition wall usually requires users to position the panels and activate the seals manually.
With a semi-automatic operable partition wall, certain functions, such as seal activation, can be automated for easier operation.
The appropriate option depends on partition size, frequency of use, project requirements, operating convenience, and budget.
A movable partition is more than a set of panels. Track configuration, panel construction, acoustic seals, telescopic closure, and stacking design must work together as one complete system.
Before choosing a movable partition wall, consider the opening size, ceiling structure, acoustic requirements, storage position, frequency of operation, and desired panel finish.
Proper planning helps ensure smooth operation while allowing hotels, offices, schools, conference centers, and other commercial spaces to adapt efficiently to changing needs.
A movable partition wall works by moving individual panels along a track, connecting and sealing them to create a temporary wall, and storing them when an open layout is required.
Understanding how the ceiling track, movable wall panels, acoustic seals, telescopic panel, and stacking system** work together can help architects, contractors, and project owners select a suitable partition solution for flexible interior spaces.
Related Articles: Flexible Space Planning with Modern Operable Wall Systems
What Special Considerations Are Needed in the Structural Design of Movable Partition Walls?
Related Product : Type 105 Series Manual Temporary Partition Wall