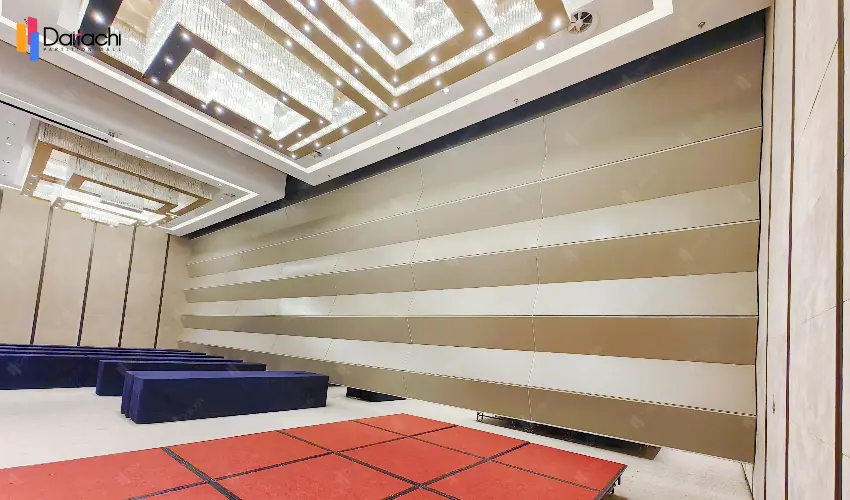
To learn about all aspects related to Vertical Folding Partition Wall, you can consult our comprehensive guide on Vertical Folding Partition Wall Hub.
The installation of a vertical folding lifting wall is a complex system engineering project that requires multi-disciplinary collaboration. From project initiation to final delivery, the following standardized process must be strictly followed, in full compliance with building safety regulations and industry technical standards.
Site Survey
Measure the clear height, clear width, ground flatness, and load-bearing capacity of the installation area.
Confirm power supply locations, fire protection facility layouts, and surrounding obstacles.
Use laser rangefinders or 3D modeling to generate accurate spatial data models.
Functional Requirements Analysis
Clarify intended usage scenarios (e.g., conference room partitioning or dynamic exhibition hall layouts). Determine requirements for lifting speed, sound insulation rating, and fire resistance performance. Select appropriate panel materials and surface finishes to enable customized design.
Plan Approval
Apply for renovation permits from the local housing and construction authorities, sign the construction safety responsibility agreement, and define construction timelines and noise control standards.
Modular Production
Aluminum alloy frames are precision-machined using CNC equipment, with tolerances controlled within ±0.2mm. Panels and track systems are assembled in a dust-free workshop and subjected to airtightness testing. Critical components (motors, sensors, etc.) undergo continuous operation aging tests.
Logistics and Transportation
Use bubble wrap and specialized shock-absorbing packaging. Transportation vehicles are equipped with GPS for real-time cargo monitoring. Unloading routes are planned in advance to ensure direct site access for large equipment such as forklifts and truck cranes.
Foundation Construction
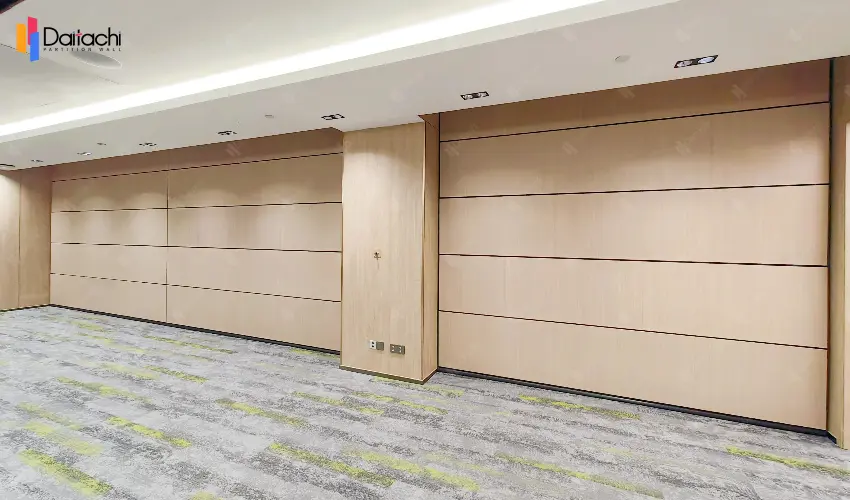
Embed M16 chemical anchor bolts in the floor according to specified depth and spacing. Install steel guide rails at the ceiling and calibrate verticality with a laser level. Install anti-collision rubber strips on both sides, leaving a 5mm expansion joint to accommodate thermal deformation.
Module Assembly
Adopt a sectional hoisting method: first install the internal main steel structure, then stack the movable modules layer by layer. Tighten all connecting bolts with a torque wrench. Simultaneously debug the hydraulic buffering system to ensure smooth, uninterrupted lifting.
System Integration
Lay power cables and control signal lines; install air pressure sensors and overload protection devices; connect the intelligent control system and configure preset positions (fully open, half open, fully closed) and scheduled tasks.
Functional Testing
No-load operation test: Perform continuous lifting and lowering cycles and record motor temperature and noise levels.
Load test: Place a 300kg sandbag at the center of the module to verify structural deformation.
Emergency test: Simulate power failure; the manual lowering function must be completed within 10 minutes.
Safety Inspection
Fire safety acceptance: Confirm normal linkage between fire-resistant shutters and sprinkler systems.
Electrical safety: Use an insulation resistance tester to verify grounding resistance.
Anti-fall test: Suddenly cut power at the highest position; the module must activate the mechanical locking device within 0.5 seconds.
Monthly inspection: Clean dust from tracks and lubricate roller bearings.
Quarterly maintenance: Check sensor sensitivity and calibrate control system parameters.
Annual overhaul: Replace worn chains and inspect motor carbon brush wear.
Through the above standardized process, the entire lifecycle of a vertical folding lifting wall project—from design to delivery—can be effectively managed within 90 days, while fully complying with both the building construction safety inspection standard and the intelligent building design standard.
Related Articles: Five Common Mistakes to Avoid When Installing Vertical Lift Wall Systems
Must Read Before Installation: Is Your Building Structure Suitable for Vertical Folding Walls?