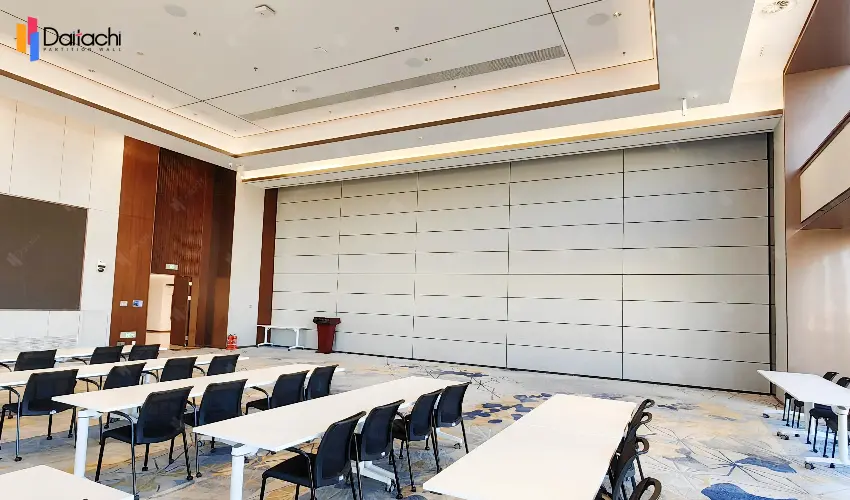
To learn about all aspects related to Vertical Folding Partition Walls, you can consult our comprehensive guide on Vertical Folding Partition Walls Hub.
Collapsible partition wall for lift tend to be very heavy and the precise weight will vary in relation to materials, sizes and the design. The range of weights guarantees that the wall is stable as well as the durability for the walls and taking into account the requirement for the flexibility of lifting.
High-Density Frame Structure
Vertical lift partition walls use an aluminum alloy that is aerospace grade frameor strengthened metal frame creating a sturdy structure for support through precise welding. The frame is will not just bear the weight of the wall and distributes pressure during lifting, preventing the wall from deforming. As an example, certain products incorporate a metal frame and honeycomb aluminum panels by using an inter-layered structure which reduces weight and improves the resistance to impact.
Layered Composite Functional Layers
To ensure that the wall meets requirements for the sound insulation, fireproofing and resistance to moisture The wall is constructed with various layers that serve as functional:
Sound Insulation Layer: Using` high-density sound fabric or other damping substances in order to minimize noise transmission absorption and blocking the sound waves (sound insulation can achieve STC 42dB or more).
Fireproof Layer: Multi-layer fire-retardant products meet the the national Class A fire protection standards. These materials form an shield at temperatures that are high.
Moisture-proofing Layer: A surface that is coated using a water-proof coat or by using boards that are moisture-proof, that can withstand high humidity and prolonging the service life.
Abrasive Layer: The panel is subjected to specific treatment that gives it the properties of corrosion and scratch resistance, keeping its flatness throughout years of usage.
Modular Design Balancing Weight: It is true that wall panels can be quite heavy but the modular design lets you disassemble and reassemble when required. A case in point is an art gallery installation located in Shanghai utilized an ultra-narrow frame as well as lightweight honeycomb aluminum panels in order to keep the mass of wall panels within a manageable limit. In addition, the multi-point distribution of stress aids the ceiling track system spread pressure and ensure the smooth lifting.
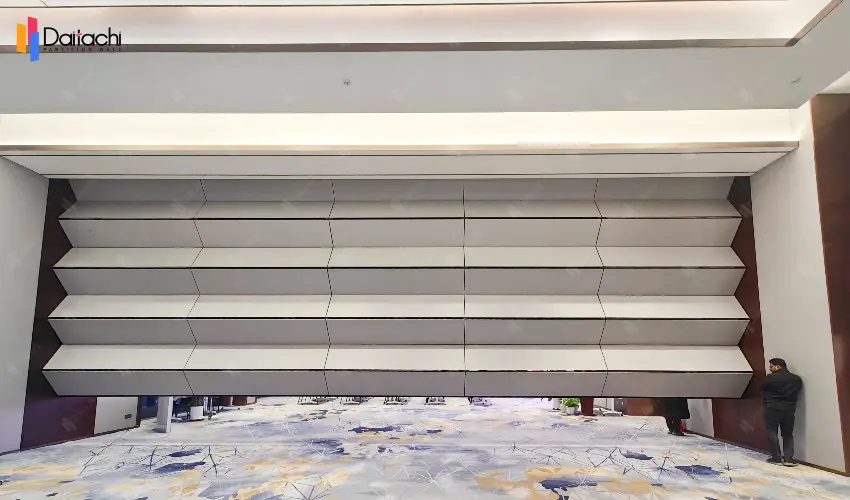
The design for the weight of horizontal lifting walls are a complete representation of safety, stability and efficiency:
Wind Pressure Resistance: Walls that are thicker can better resist the impact of airflow in high-rise structures or open spaces. This can stop the walls from swaying.
Long-term durability: The use of high-density material and reinforced structures help reduce the wear and tear caused by lifting frequently and lowering the cost of maintenance.
Security Redundancy: Walls that are evenly weighted tend to be less likely to fall during emergencies (such like fire) and thereby allowing time to evacuate.
Client case study: A conference room remodel project undertaken by the company located situated in Dubai The client required to partition a large conference space into two distinct spaces. Even though our vertical lift partition walls are the heaviest, their motor-driven systems as well as the synchronous drive's intelligent technology made it possible for a single person to control of the lifting process.
Feedback from clients: "The walls operate well and audio insulation has far exceeded our the expectation. Workers no longer need worry about disturbing other teams when they meet."
The choice of Baker's vertical wall lift is to select a space option that can stand to the test of the test of.
From the precision frame all the way to the layers that can be multi-functional, each component is tested thoroughly to make sure that it meets standards for weight, it will provide your home with the most flexible and security.
Related Articles: How to Balance Strength and Lightweight in Vertical Lifting Partition Walls?
Product details: Tsinghua University, Beijing