To learn about all aspects related to Movable Partition Wall, you can consult our comprehensive guide on Movable Partition Walls Hub.
With the continuous evolution of modern architecture and interior design, spaces are no longer limited to fixed layouts. Businesses and designers increasingly require flexible solutions that can adapt to different functions and changing needs.
Movable partition design provides an effective way to create dynamic spaces by combining creativity, technology, and practical functionality. From material selection to structural innovation, every detail influences the final design effect.
The inspiration behind movable partition design often comes from the need for better space utilization and adaptability.
Modern offices, hotels, conference centers, and commercial spaces require environments that can quickly change according to different activities. Movable partition walls allow large areas to be divided into smaller private spaces or opened into wider areas when needed.
By understanding user requirements and spatial functions, designers can create partition solutions that improve both efficiency and visual appeal.
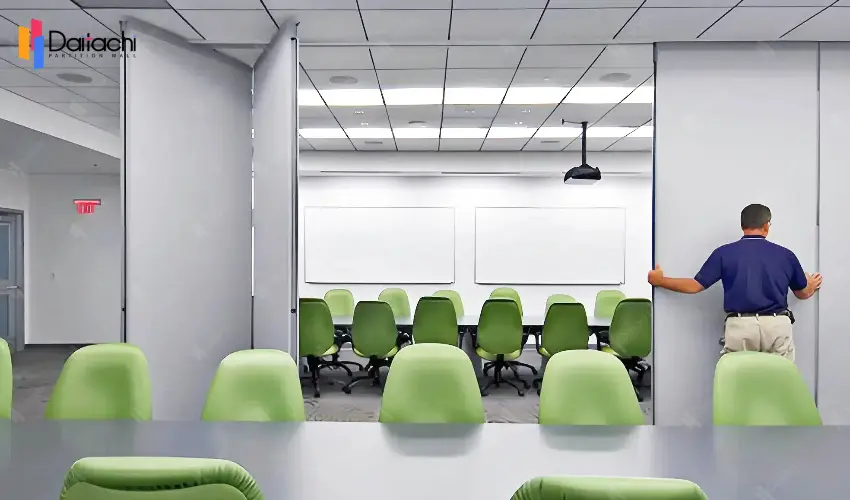
Materials play an important role in the design of movable partition walls. Different finishes, textures, and colors can influence the atmosphere and style of an interior.
Glass panels can enhance openness and natural lighting, while wood finishes create warmth and elegance. Acoustic materials provide better privacy and sound control for spaces that require improved comfort.
Through careful material combinations, movable partitions can become an integrated part of the overall interior design rather than simply a functional divider.
Advanced manufacturing techniques have improved the functionality and durability of movable partition systems.
Modern designs focus on smooth operation, space efficiency, acoustic performance, and customized configurations. Features such as advanced track systems, lightweight materials, and flexible layouts help create partition solutions that are easy to operate and suitable for various applications.
These technologies allow designers to achieve a balance between appearance, performance, and long-term usability.
The best movable partition designs combine inspiration with practical solutions. By considering architectural style, user needs, and future space changes, designers can create environments that remain functional and adaptable.
Baker movable partition wall systems provide flexible solutions that help transform traditional spaces into modern, efficient, and personalized environments.
Related Articles: Style Matching of Movable Partition Walls: Narrative Logic From Materials to Space
Innovative Design Concept of Movable Partition Wall: Redefine Spatial Flexibility



