To learn about all aspects related to Movable Partition Wall, you can consult our comprehensive guide on Movable Partition Walls Hub.
Traditional fixed walls lock commercial spaces into static layouts, limiting venues to single‑purpose usage. Sliding folding partition walls, also known as sliding‑folding operable partition systems, deliver practical non‑structural space division for offices, hotel banquet halls, training centres, schools, church halls and multi‑function venues. These modular panel assemblies slide along overhead ceiling tracks and neatly fold into compact side storage bays, balancing flexible layout adjustment, acoustic privacy and clean interior aesthetics without permanent building alterations.
The core advantage of sliding folding partition walls lies in dynamic space transformation. Interconnected individual panels slide and fold sideways into a narrow storage zone instead of occupying valuable usable floor space. A single large open hall can be quickly divided into multiple independent smaller zones for meetings, banquets or workshops; when panels are fully folded away, the full original open‑plan area is instantly restored.
Facility staff can complete layout adjustments manually without construction crews, tradesmen or building permits. This capability lets one venue support multiple event formats throughout a single day, lifting venue revenue potential and making every square metre of floor space work harder.
High‑quality sliding folding partition wall systems adopt reinforced aluminum‑alloy frames paired with high‑density sound‑absorbing core infill. Retractable top, bottom and vertical inter‑panel compression seals close gaps between panels once locked in place, preventing sound leakage. Premium configurations achieve up to 54dB sound insulation performance, creating acoustically separated zones for confidential meetings, classroom lectures and private banquets.
Unlike lightweight decorative room dividers, properly installed sliding folding operable walls deliver verifiable noise‑reduction performance that meets commercial project privacy requirements. Integrated pass‑doors can be embedded within panel runs, allowing personnel to move between divided zones without retracting the entire partition assembly.
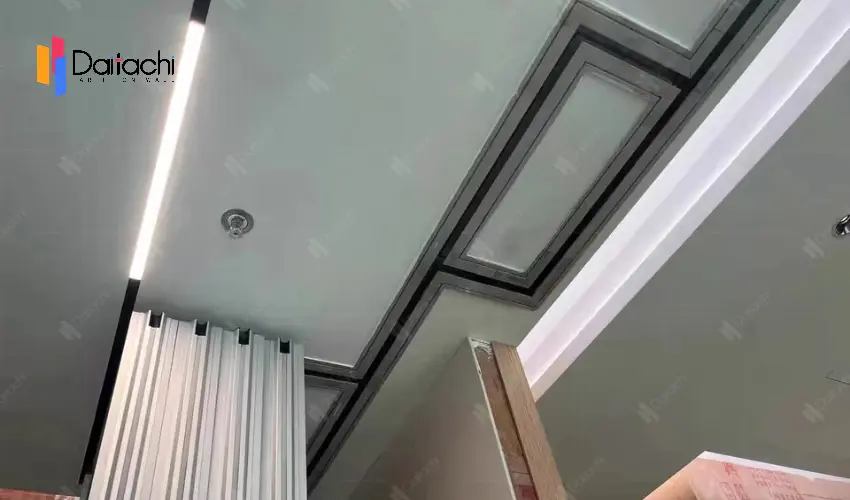
Most commercial‑grade sliding folding partition systems run on overhead ceiling‑mounted tracks, eliminating floor‑embedded rails. Removing floor tracks removes trip hazards, keeps floor surfaces intact and unobstructed, and supports smooth passage for wheelchairs, service trolleys and heavy equipment. This design complies with common accessibility requirements for public‑access buildings.
Sealed low‑friction trolley rollers ensure smooth, quiet gliding during panel movement even with frequent daily opening‑and‑closing cycles.
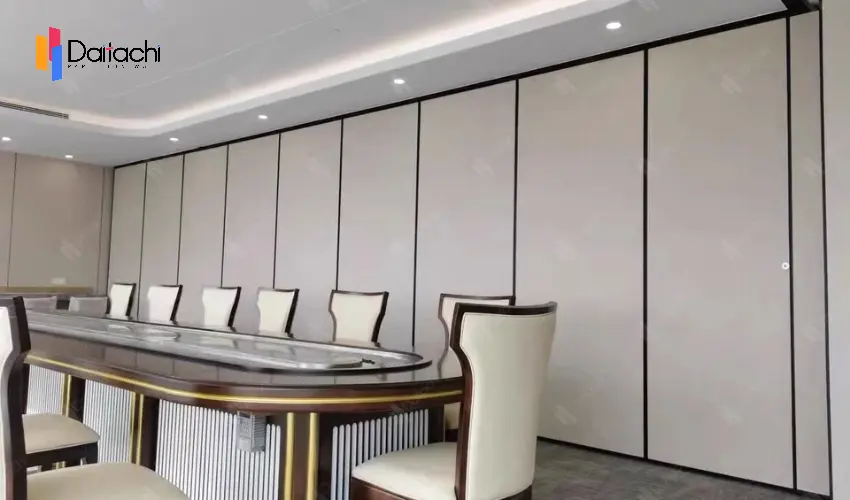
Installing sliding folding partitions avoids high‑cost demolition, drywall work and renovation downtime associated with building fixed partition walls. Layout changes happen on‑demand, so property owners do not need to carry out costly structural rebuilds when spatial requirements shift.
While there is upfront investment for the partition system, owners eliminate recurring expenses for temporary dividers, future remodelling and construction‑related venue downtime. Routine maintenance is minimal: basic surface cleaning plus periodic inspection of rollers and sealing strips is sufficient to sustain long‑term system performance.
Sliding‑folding partition panels support extensive surface customisation, including melamine, HPL, fabric, wood veneer, paint finishes and whiteboard‑capable surfaces. Custom colours, graphic prints and branding elements can be applied so partition panels blend cohesively with existing interior decor rather than standing out as foreign add‑ons.
Systems can be tailored for variable wall heights, overall opening widths and storage orientations to adapt to unique site constraints across office fit‑outs, hospitality projects and educational facilities.
Hotels & Banquet Halls: Split large ballrooms for simultaneous small‑scale banquets and corporate functions.
Corporate Offices & Training Centres: Convert open‑plan areas into meeting rooms, interview pods and workshop zones.
Schools & Universities: Reconfigure auditoriums and multi‑purpose halls for lectures, group activities and examinations.
Churches & Community Halls: Adapt large gathering spaces for small group meetings and community events.
Exhibition & Conference Centres: Build temporary segmented booths and seminar rooms for trade events.
In summary, sliding folding partition walls are a high‑value commercial space‑management solution. They deliver flexible reconfigurable layouts, proven acoustic performance, accessibility‑friendly floor‑free hardware and broad customisation options, helping building owners get maximum functional value out of their existing premises without permanent structural modification.
Q1: Do sliding folding partition walls require floor‑mounted tracks?
A: Most commercial sliding‑folding operable partitions use ceiling‑hung overhead tracks with zero floor rails for safer, unobstructed floors. Floor‑track variants are only available for special retrofit site limitations.
Q2: What sound‑insulation levels can sliding folding partition walls achieve?
A: Premium models with high‑density core material and full retractable sealing deliver up to 54dB sound insulation. Actual performance depends on correct on‑site installation and full seal engagement.
Q3: Can sliding‑folding partitions include integrated pass‑through doors?
A: Yes. Swing pass‑doors may be embedded into panel sequences for convenient access between divided zones without retracting all panels.
Q4: How much maintenance does a sliding folding partition wall need?
A: Daily care only requires surface wiping and clearing track debris. A professional inspection every 6‑12 months for rollers, locking hardware and sealing strips will extend service life.
Q5: Can sliding‑folding partition dimensions be custom‑made for my project?
A: Yes. Panel height, overall span, storage position and surface finishes are all custom‑engineered to match project‑specific building dimensions and interior design requirements.
Q6: Are sliding‑folding partitions manual‑only or are motorised versions available?
A: Manual push‑slide configurations are most common. Motorised automated sliding‑folding variants are offered for extra‑large‑scale venues with high‑frequency layout adjustments.
Related Articles: Types of Movable Partition Walls: A Practical Guide
Movable Partition Walls: Magicians of Space, Reshaping Interior Aesthetics