To learn about all aspects related to Movable Partition Walls , you can consult our comprehensive guide on Movable Partition Walls Hub.
In modern architecture that prioritizes efficiency and aesthetics, Baker movable partition walls, with their unique charm, have become an ideal choice for optimizing spatial layout and enhancing interior beauty. Our movable partition walls not only meet practical needs but also achieve a perfect balance between design and performance.
This time, we provided movable partition walls for a 35-year-old hotel in Jiangsu. The hotel has a relatively traditional style, so when installing the partitions, the hotel manager, Mr. Zhang, suggested: “We want to add some modernity to the hotel. We installed ambient lighting in this area to create a warm and inviting atmosphere, so we wanted a relatively simple wall color.”
Upon receiving the client's ideas, Baker's design team immediately began designing. Based on the original interior design style, the actual dimensions of the site, and the hotel's needs, we designed several options for them to choose from.
Appearance Style: Simple and Stylish
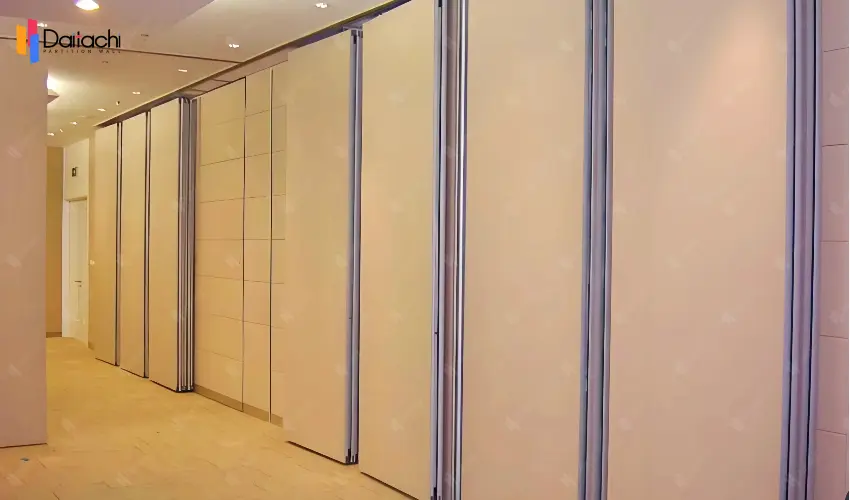
Stepping into any space equipped with our movable partition walls, you will be attracted by their simple and stylish appearance. The wall panels are covered with high-grade fabric, with a delicate and smooth surface. The warm off-white tone blends perfectly with the hotel's interior design, showcasing its unique aesthetic taste.
"The design of this partition wall is so thoughtful! It blends perfectly with our existing decor; you can hardly tell it was added later," exclaimed Manager Huang from the client company's reception.
This manually operated, movable partition wall design fully considers integration with the existing interior design. From color matching to line design, it strives for harmony and unity, dividing space while maintaining overall continuity and aesthetics.
Product Advantages: Comprehensive Functionality, Superior Performance
Flexible Partition: Manually operated, easily and flexibly dividing and reconfiguring space to meet the needs of different scenarios.
Ceiling Track: The track is centrally installed within the ceiling, maintaining a clean visual appearance while ensuring a seamless connection to the floor.
Sound Insulation: The partition panels use a variety of high-efficiency sound insulation materials and are sealed with sealing strips, effectively reducing noise interference and creating a quiet and comfortable environment.
Green and Environmentally Friendly: All materials are environmentally friendly, non-toxic, and harmless, ensuring indoor air quality and protecting a healthy life.
Fireproof, Waterproof, and Corrosion-Resistant: Utilizing a special process, it possesses excellent fireproof, waterproof, and corrosion-resistant properties, ensuring long-term safety and stability.
Practicality and Quality as Testimonials: As shown in the image, the addition of manually movable partitions makes the corridor appear more spacious, bright, and orderly. Whether in large conference rooms, exhibition halls, or hotel room corridors, manually movable partitions can bring a fresh new look to a space thanks to their superior performance and aesthetically pleasing design.
“Choosing Baker manually movable partitions was a key step in the success of our project. It not only enhanced the functionality of the space but also surprised us with its aesthetic appeal,” highly praised Mr. Wei, the project owner.
Manually sliding partition systems are an ideal choice that balances efficient space utilization and aesthetics. With their simple appearance, superior performance, and perfect integration with interior décor, they have become an indispensable part of modern architecture. Choosing Baker means choosing a more flexible, beautiful, and practical space solution.
Related Articles: Perfect Fusion of Wood Aesthetics and Mechanical Art
Light Beige Movable Partition Wall - Reconstructing the Possibility of Commercial Space with Elegant



