To learn about all aspects related to Movable Partition Walls , you can consult our comprehensive guide on Movable Partition Walls Hub.
A recent Baker project demonstrates that a flexible and efficient use of space leads to better guest satisfaction and enhanced operational efficiency. In this case, our company’s operable partition walls were a perfect match to the flexible demands of this Qingdao hotel.
This operable partition wall has a simplistic and stylish design. Its simple form provides an air of luxury and subtle elegance, and its variety of available surfaces can help match the hotel’s existing décor. Whether the hotel’s style is luxurious heavy European style or a minimally modern and subtle décor, the partition wall can help achieve a seamless and stylish contrast to the décor.
Project Manager Wang professed, “Some hotels want to ensure the entire space is unified: the furniture, walls and, indeed, this partition wall. The design of this partition wall takes all of that into consideration. We want to help create a unified atmosphere, so our designs are carefully integrated into whatever space they are fitting into. It is our hope that every wall we design is unique.”
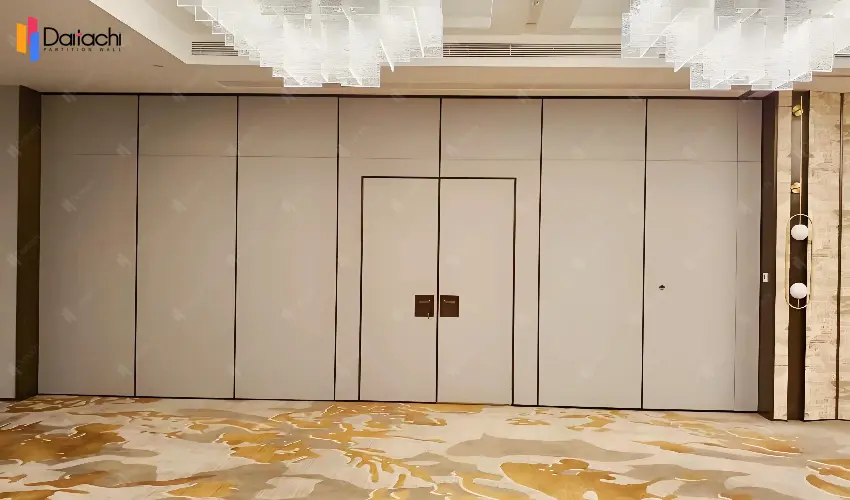
Flexible Layout: Easy operation is first and foremost in importance with this partition wall. There are no special tools that hotel personnel must possess in order to adjust the wall, and with the ease of relocation of the wall, hotel staff will be able to create unique and versatile spaces in a matter of seconds, which the hotel’s guests will use for meetings, banquets, and weddings, all of which contribute to maximizing the use of the hotel’s space.
Superior Sound and Heat Preservation: The hotel’s existing walls are already of excellent quality fabric, and so are the partition walls. The hotel’s always-bustling environment roars its guests’rest. Partition walls complete the hotel’s greater guest satisfaction and quiet luxury.
Environmentally Friendly Materials: Environmental protection is integrated into our product manufacturing. Our partition wall materials meet the strictest environmental standards. They are odorless and pollution-free so that hotel guests can enjoy a healthy and safe indoor space.
Safe and Reliable Performance: Fireproof, waterproof, and corrosion-resistant, they provide a stable operation in multiple challenging environments. Even in fires, the materials provide precious seconds for evacuation and fire rescue, protecting both hotel guests and their belongings.
Project Manager Liu says, "Manual movable partition walls include these features to, one, solve the space challenges hotels face, but even more so, solve the safety challenges hotels face in their secondary construction. It is our goal to be a partner to hotels in the enhancing of service capability and market position using our offering."
In hotels, sliding folding partitions movable walls can be used in lobby areas, banquet halls, and conference rooms, to name a few. In a banquet hall, the room's space can be quickly adjusted to meet the needs of the guests. In a conference room, spaces of various dimensions can be created to meet the needs of business activities, one of which can be “quickly” deleted.
Choosing Baker’s manual movable partition walls gives a hotel the safe, efficient, flexible, and safe space. It helps hotels to better meet the needs of their guests and improve the brand image, hospitality, and efficiency.
Related Articles: Hotel Manual Partition Wall - the Perfect Space Solution for the First-floor Banquet Hall
Related Product: Type 100 Series Manual Sliding Partition Wall



