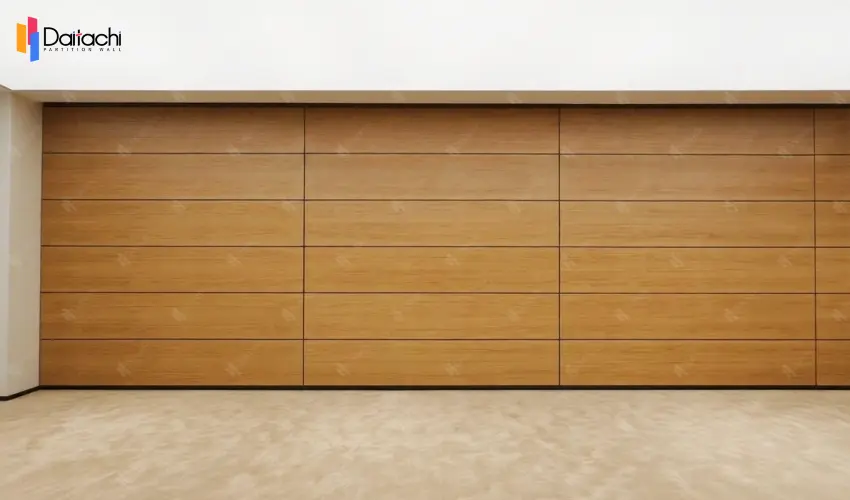
To learn about all aspects related to Vertical Folding Partition Wall, you can consult our comprehensive guide on Vertical Folding Partition Wall Hub.
In an era where efficient space utilization and visual transparency are paramount, vertical folding walls, with their distinctive invisible features, break away from the rigid form of traditional partitions and represent an innovative solution for modern space management. They flexibly divide space on demand and fully retract when not in use, delivering an invisible management model that meets diverse spatial needs for commercial, office, and other professional environments.
1. Folding & Retraction Mechanism
The core of a vertical folding wall is its modular folding structure, with multiple panels connected through hinges and scissor linkages.
When spatial division is required, panels unfold simultaneously and lock securely to form a stable partition. When not in use, the system folds upward and retracts completely into a concealed ceiling cavity, leaving the floor unobstructed while preserving functionality and visual integrity.
2. Lightweight & Slim Profile Materials
Vertical folding walls use high-strength lightweight alloy frames with smooth matte panels.
Advanced composite materials are applied to achieve reduced weight, sufficient structural rigidity, and a minimalist appearance. The partition creates minimal visual intrusion when deployed and becomes almost fully concealed when retracted.
1. Electric Drive & Remote Control
Equipped with a motorized drive system, vertical folding walls support multiple control interfaces including wall-mounted smart panels and key switches.
Lifting, folding, and unfolding movements are smooth, quiet, and efficient, minimizing disruption to daily activities. In large office environments, the system can quickly transform open areas into dedicated meeting zones and restore open layouts after use.
2. Sensor & Safety Automation
Advanced models feature infrared and air pressure sensors. The system automatically pauses when detecting approaching personnel to reduce collision risks.
If an obstruction is detected during operation, the panel stops and slightly retracts upward, ensuring safer interaction between users and equipment.
1. Embedded Architectural Integration
Storage cavities and track systems are planned as part of the overall architectural design.
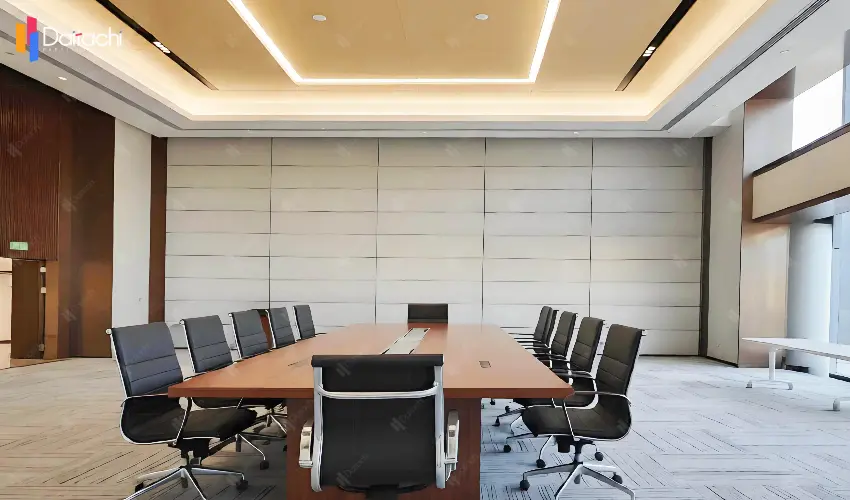
Tracks are concealed within the ceiling structure, while finishing materials and colors are coordinated with surrounding ceilings and walls. When retracted, the partition blends naturally into the building environment.
2. Coordination with Interior Styles
The design can be customized to match different interior aesthetics.
Clean lines and solid colors suit modern minimalist environments, while wood finishes and textured surfaces complement premium commercial spaces.
The partition integrates harmoniously with interior design rather than appearing as a separate addition.
The invisible characteristics of vertical folding walls enable versatile spatial management. In open-plan offices, large areas can be dynamically divided into private offices, meeting rooms, and collaboration zones to improve space efficiency. When collaboration is required, partitions can retract quickly to restore an open and interactive environment. The system is suitable for offices, commercial complexes, hospitality venues, and other professional applications requiring adaptable layouts.
Through precision engineering, intelligent control, architectural integration, and flexible management, vertical folding walls achieve efficient invisible space management. They balance space utilization and visual openness, providing innovative solutions for contemporary commercial and interior environments.
Related Articles: The Seamless Experience of Vertical Folding Lifting Walls
The Invisible Design and Architectural Aesthetics of Vertically Folding Walls