To learn about all aspects related to Movable Partition Wall, you can consult our comprehensive guide on Movable Partition Walls Hub.
In the event that an office open space can be utilized as a conference room or an exhibit hall is required to temporarily transform into a function space or a private dining space in a restaurant needs both transparency and privacy--how can spaces that serve vastly diverse functions not create a feeling of disconnect? The walls that move can employ three techniques that include acoustic balance, dynamic separation as well as visually integrated. The walls permit these areas to be peacefully coexist, both physically and psychologically.
Main Conflict: Walls fixed hinder spatial flexibility and can increase the cost of renovation.
Solution:
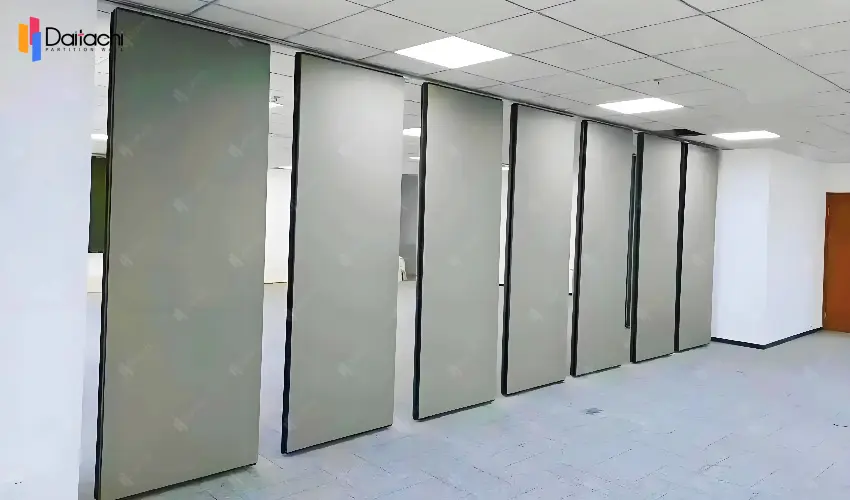
Modular track systems: A aluminum alloy frame featuring 360deg turning wheels that allow for the flex design of a variety of partitions within one track. A 65-inch (65mm thick) partition is able to quickly make small spaces with 3-5 guests, while 100-inch (100mm thick) partition is able to hold more than 10 persons. The switching process takes only 5 minutes.
Vertical folding technology: Ultra-high partitions come with the hinged folding style that completely tucks into the ceiling to free up flooring space. This type of design is perfect to transition from an exhibition space into a dining space and increasing usage by 3 times.
Floating structure without floor: Tracks ceiling tracks are able to are able to support up to 450kg/m as well as the structure is barrier-free, accommodating AGVs and satisfying the needs for dynamic separation of storage and production areas in modern manufacturing facilities.
Central Conflict: Open spaces can be a source of noise and enclosed spaces may be like a prison.
Solution:
Graded Sound Insulation Design:
The basic modell (Type 65): Aluminum frame with a single layer with melamine 5mm board with 30dB of sound insulation. ideal for partitioning with light weight (such such as between pantry area and an office).
Professional model (Type 100): Aluminum frame with double layer with 12mm of fiberboard and Sound-absorbing foam that absorbs sound, giving an insulation of 45dB, which is suitable for environments with high security requirements, including conference rooms as well as recording studios.
Dynamic sealing technology: Electric partitions come constructed with sealing strips made of pneumatic that will automatically fill the gaps after closing, increasing the sound bridge's attenuation by 40 percent, and ensuring that the spaces surrounding them are "independent however they are not completely isolated."
Acoustically transparent design: The models that are selected incorporate 5mm polycarbonate panel (not glass) that have a 70% light transmission. It also disperses audio, creating "visual clarity and audio isolation."
The Core Conflict: Walls that divide could easily be visually threatening.
Solution:
Material Mixture Design:
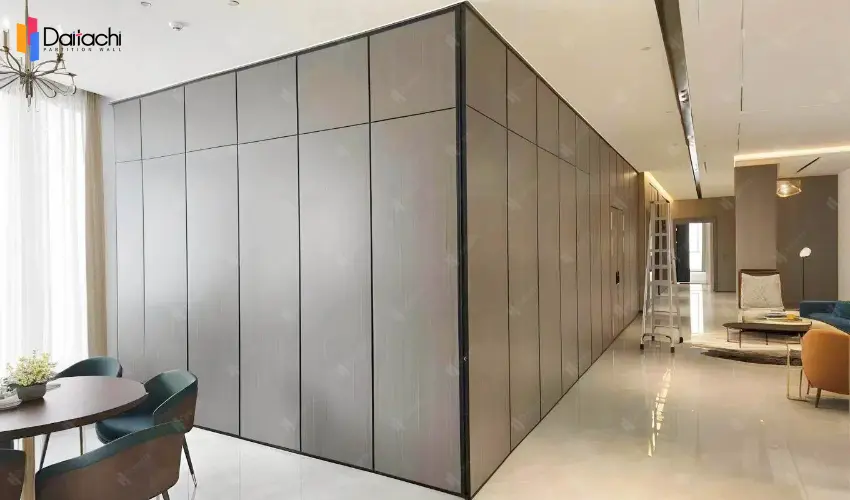
Aluminum frame and wood grain finish: Recreates natural textures. It is ideal to create office spaces that can be creative.
Aluminum frame and fabric upholstery is able to block out high-frequency sounds and creates a cozy ambience in a meeting space.
Aluminum frame and brushed metal panel: Gives the sense of technological advancement, ideal for data centers.
Color mystem management: The RAL standard international color charts are offered with a 15-30deg difference between the partition and the flooring and walls in order so as to avoid monotony. A good example is white partitions with dark blue carpets create an obvious visual distinction.
Design for integrated lighting: Light strips of LED are embedded into the uppermost part of the partitions that can be adjusted in color (2700K-6500K) are used for space division and ambient lighting.
The tranquil coexistence between two distinct spaces gives a psychological sense of safety through physical separation, while keeping the vitality of space through constant adjustability. Aluminum alloy walls for partitions that can be moved are light, modular and smart attributes can break down their "either-or" spatial idea of. Transparency and privacy, openness and soundproofing, space that is flexible and fixed are not mutually exclusive anymore they are now an integrated system which enhances the needs of humans. Moving partition walls are not only about selecting an item; it's also about selecting a solution to a spatial symbiosis that's environmentally sustainable, visible,and recyclable.
Related Articles: Aluminum Alloy Movable Partition Wall: Six Key Features to Reshape Space Efficiency
How Do Movable Partition Walls Visually Enlarge Space?
Related Product: Manual Operable Partition Wall