To learn about all aspects related to Vertical Folding Partition Wall, you can consult our comprehensive guide on Vertical Folding Partition Wall Hub.
In the area of moveable partitions and vertical folding walls. Our firm belief is that the best space partitioning solutions are designed to combine aesthetics and functionality with the user's needs as the primary driver for the development process. Baker using many years of industry experience has laid out five key rules for vertical retractable walls, assisting organizations, venues, commercial and other spaces to make the most of the use of space.
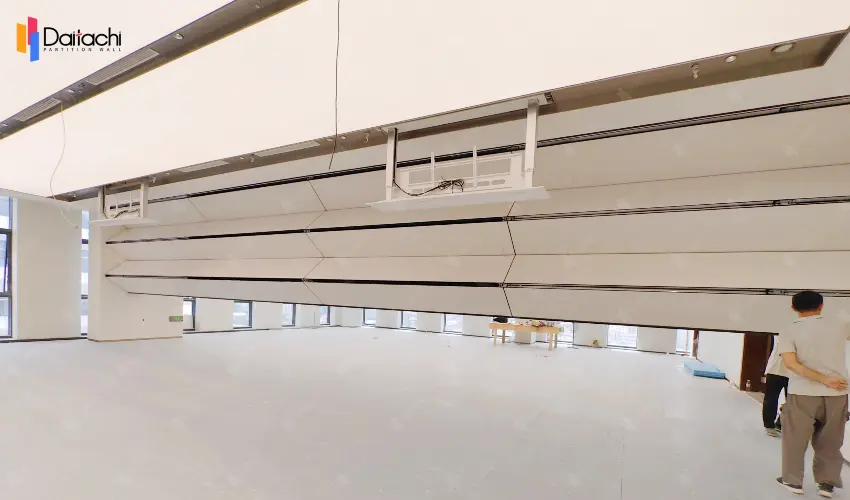
The primary purpose of retractable office walls is to flexiblely divide space. However, their structural stability is directly determining the durability and security of their walls. We make use of high-strength aluminium alloy frames as well aerospace grade composite panels. We optimize the structure that supports loads with precise calculations in order to make sure that the wall is stable and doesn't deform in the course of regular moving and lifting. In large spaces, like large banquet halls and conference rooms the wall can hold its own weight as well as external pressures, providing users with an extended period of reliable usage.
The efficacy of space partitioning is dependent on the ease of the operation. Baker removes the intricate mechanical constructions of traditional partitions and creates an intelligent control system that allows the just one click operation for raising as well as folding. The whole process is easy and quiet and the wall can be moved up or down within a matter of just minutes. Additionally it is possible for the modular design of the wall to be switched between various spatial configurations in order to meet the dynamic shifting needs of various situations like exhibitions, meetings or events, experiencing the fullest experience "transforming space in 30 seconds. "
The need for partitions can vary significantly depending on diverse contexts. Exhibition halls need clear views, banquet halls are more concerned with noise insulation, while offices concentrate on privacy. We provide a variety of materials as well as surface treatments that include fire-retardant walls and interlayers that absorb sound as well as wood/stone grain finishes that can meet the diverse requirements of protection from fire, sound insulation as well as decoration. In addition the wall's dimensions, height and the folding process can be modified, making sure that the wall is in seamless integration with your design and structure of the building to avoid an "one-size-fits-all" industrial feel.
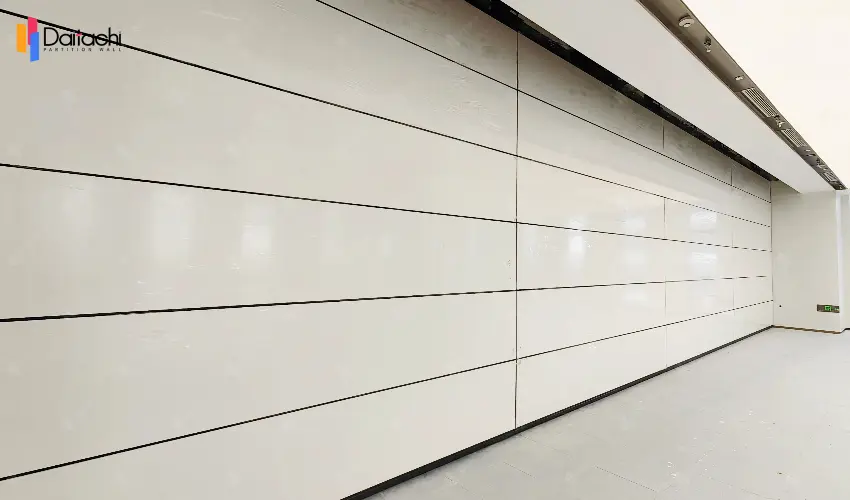
The decision to select top-quality products is in essence a double evaluation of their durability and cost-control. Wall systems we use are durable and wear-resistant composites which have scratch-resistant and simple to clean surface and maintains its original appearance, even when used frequently. Internally, the mechanical structure has been reduced to eliminate the risk of failure, and thanks to modular parts, regular maintenance is as simple as a check and lubrication. This significantly decreasing the cost of maintenance over time as well as allowing the user to "invest once and benefit for a long time."
To achieve zero carbon emissions, we follow an entire life-cycle environment preservation concept starting beginning with the procurement of raw materials (prioritizing recyclable material) and on to the process of manufacturing (low usage of energy, no polluting) before moving on to recycle the product (supporting recycling and disassembly). All of which are in line with the international standards for environmental protection. Additionally the outstanding quality of sound insulation provided by the wall system helps reduce the energy use of air conditioners and audio equipment, thereby decreasing carbon emissions, and helping customers to create sustainable, low-carbon green spaces.
The development of the vertically folded and lifted wall system isn't just an engineering challenge, but it also requires an in-depth understanding of users' requirements. Our products are always based on the basic principles that include " safety, efficiency, flexibility, durability, and environmental protection," refusing to compromise the fragile and cost-effectiveness of glass, while insisting on non-glass partition solutions that are more suited to contemporary business requirements. For temporary events as well as long-term office spaces or for public spaces the products we offer can serve as the space upgrade's "invisible partner", dividing rooms when necessary as well as "disappearing" when not, permitting every inch to make the most of it.
Related Articles: Future Design Trends of Vertical Lifting Walls
7 Key Issues to Consider When Designing Vertical Lifting Walls (Part 1)