To learn about all aspects related to Vertical Folding Partition Wall, you can consult our comprehensive guide on Vertical Folding Partition Wall Hub.
If the wall will be utilized in areas that require the use of sound insulation (such like conference rooms or recording studios) The design must be focused on:
Selection of sound insulation materials: the interior of the wall needs to be insulated with high-density insulation material (such such as glass wool or rock wool, or even a combination of both) The outer layer should be constructed with the double-layer structure of panels for better the sound insulation. Do not use hollow panels or single-layer design, or else the quality of insulation for sound will be drastically diminished.
Sealing style: Strips for sealing must be used on the interface points between the wall track, ground, or ceilings in order to prevent loss of sound. The strips that seal should be flexible during lifting, so that the wall will fit tightly at any elevation.
Support for data: Lift walls of high-quality are able to achieve sound insulation levels of 45-65 decibels. They also meet the generally required requirements of a meeting.
Designs should contain spaces for maintenance as well as simpler repair procedures
Modular design: The wall is divided into several independent parts. In the event that a particular module is damaged, it may be swiftly replaced, without tearing down the entire wall.
Access to inspection design: install open-access inspection ports in key places like motors and tracks to make it easy for regular maintenance or repairs.
Clean and easy-to-clean surfaces: Wall material must have corrosion and stain-resistant qualities (such as a coating on the surface) in order to minimize the frequency and effort.
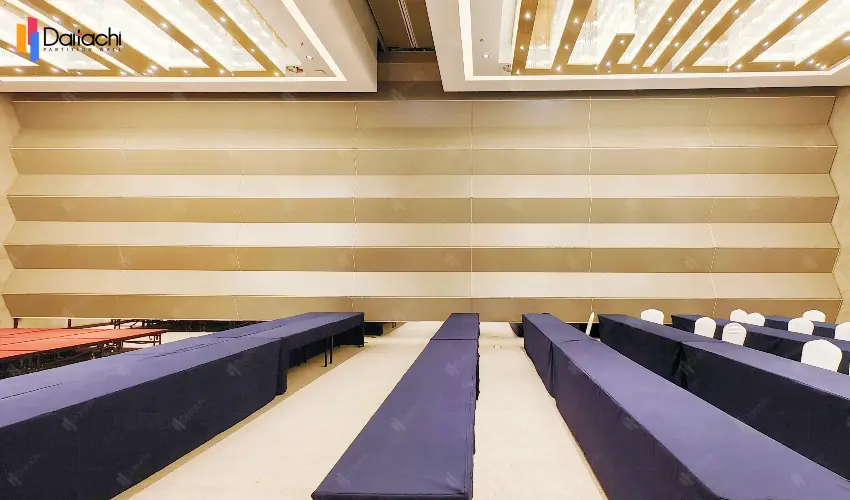
The wall that lifts isn't solely a device for use, it is can also be a component of interior decoration. The style should be focused on:
Customized look Offer a wide range of finishes (such as spray painting fabrics, or metal) to complement different decor designs. Create custom corporate logos or patterns that help increase recognition of your brand.
Design hidden Motors, tracks and various other elements are able to be incorporated into the ceiling or on the floor and keep the wall clean and clear.
Integration using lighting and soft furnishings The wall could be connected to the system of lighting when raising and lowering, to give an experience that is immersive.
Design tip Reserving the wiring conduits to both sides of the wall to allow for ease of installation of sockets or networks later.
The design has to be compliant to industry and national guidelines to avoid revisions due to issues with compliance:
The requirements of fire safety The wall materials should be certified as fire-safe and meet the requirements for use in public areas.
Standards for environmental protection Choose low-formaldehyde free of pollution panels that satisfy the requirements for indoor air quality.
Safety in the electrical field Control and motors boxes have to pass 3C certification. Additionally, the wiring design must conform to the electrical safety rules.
From structural stability to safeguards, and from noise insulation quality to easy maintenance, the layout of the vertical wall for lifting needs be based on both technological quality and the user's experience. Through the scientific design of the core components like motors, tracks and sealing, while by incorporating user-friendly designs, is a "useful sturdy, long-lasting, and visually pleasing" lifting partition solution can be developed.
Related Articles: Analysis of Vertical Lift Partition Wall Characteristics
7 Key Issues to Consider When Designing Vertical Lifting Walls (Part 1)
How to Choose a Reliable Supplier for Vertical Lift Wall Systems (part 1)



