The vertical-lift folding wall offers an unobstructed floor-level access experience through the integration of "top-track load-bearing" and "compact folding storage" concepts. The technical principles and implementation methods of this design can be found below:
Installation of vertical-lift folding wall tracks: The tracks for this wall system are installed within the building's overhead structure, rather than on the floor. This design effectively supports the entire weight of the wall, eliminating the need for any floor-mounted guide rails or embedded channels.
The single-motor drive powers the entire wall assembly, allowing for precise control over movement accuracy and response speed. The powerful torque of the motor enables synchronized operation of the scissor-arm mechanism.
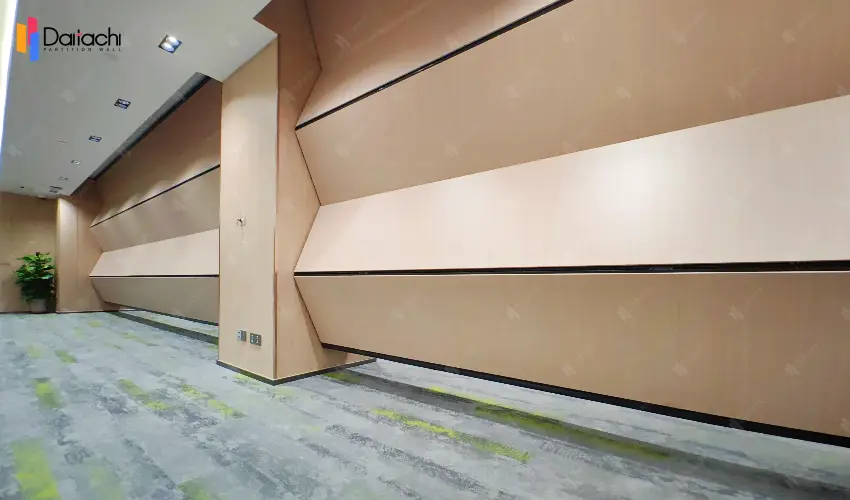
The floor maintains complete continuity as there are no tracks installed, resulting in a surface free of protrusions or depressions. This ensures unobstructed passage across the entire floor area.
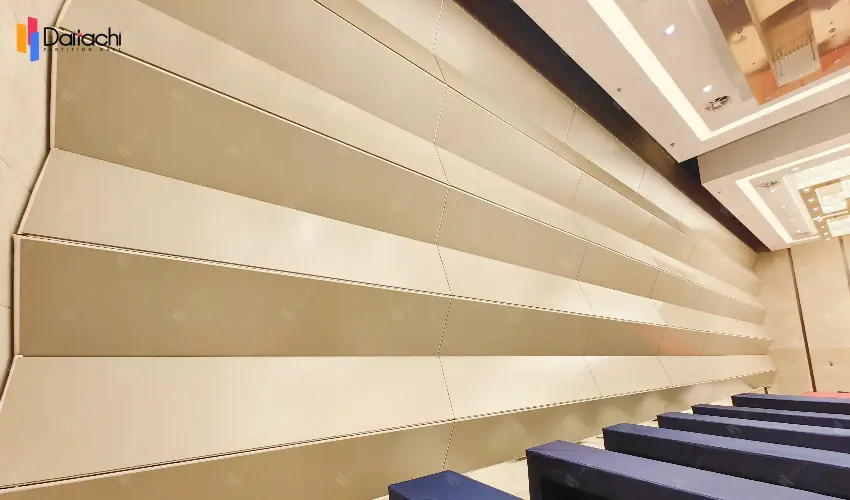
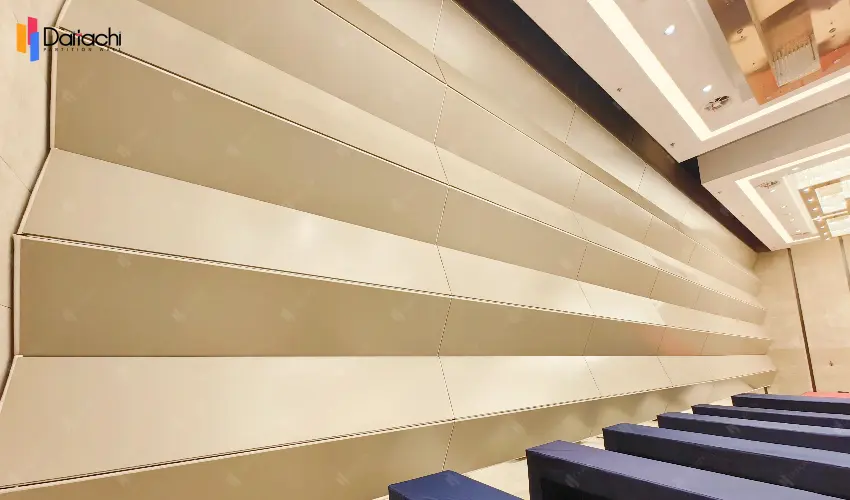
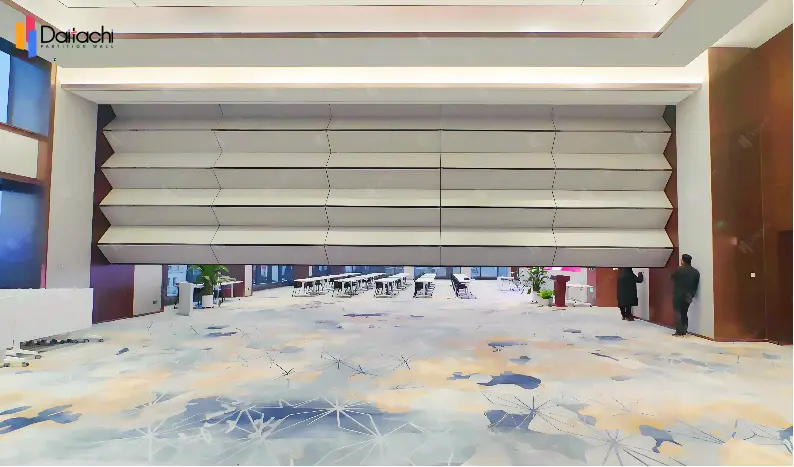
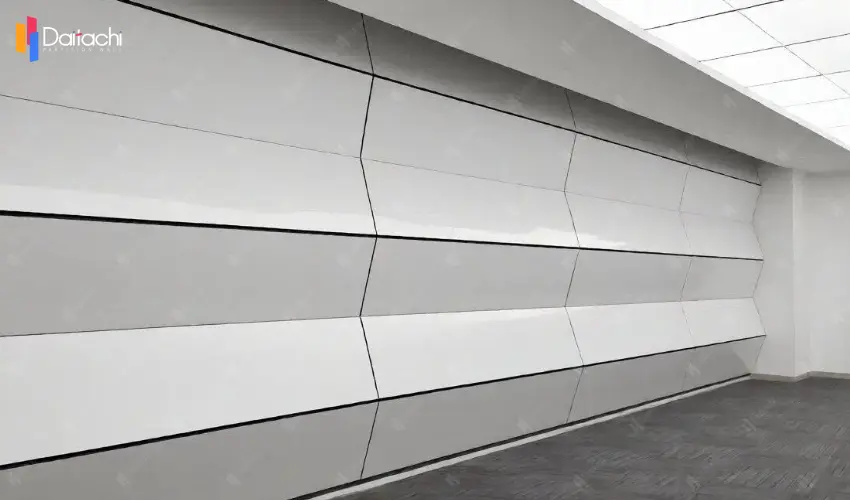
The folding principle utilizes vertical hinges to connect wall panels, enabling them to fold upwards like an accordion. This design allows the wall to retract into a compact form when not in use, freeing up valuable floor space for other purposes.
Storage method: After being folded, the wall can easily be stored in a concealed recess located in the building's overhead structure. This method not only saves floor space, but also maintains the interior environment's visual integrity and aesthetic appeal.
Some vertical-lift folding wall models include an automatic lift-and-seal strip at the bottom edge. After the wall is in place, the strip will lower on its own to create a secure seal against the carpet or floor, preventing sound and air from passing through the gap. This design guarantees excellent sound insulation and eliminates any potential physical barriers on the floor.
The anti-pinch sensing mechanism is installed on the bottom edge of the partition wall as a safety precaution against pinching. If an obstruction is sensed, the partition will promptly stop and move in the opposite direction for three seconds. This mechanism effectively avoids accidents, such as painful pinching injuries.
Lights and alarms will activate during operation of the partition system, serving as reminders for users to be cautious. This is especially important in environments with low light or limited visibility.
The control interface for the partition system is designed to be user-friendly and intuitive. It includes buttons, rotary switches, or touchscreens that allow users to easily manage functions such as raising, folding, and unfolding the partition.
Allow Baker vertical lift partitions to assist you in achieving remarkable interior design results with the use of our trackless design. This feature not only encourages clever space planning, leading to optimized internal space usage, but also leads to decreased cleaning and maintenance expenses and a reduction in potential tripping hazards. Let us help you create exceptional interior designs.