To learn about all aspects related to Movable Partition Walls , you can consult our comprehensive guide on Movable Partition Walls Hub.
In hotel banquet hall design, the unity of space flexibility and aesthetics is essential. The hotel manual partition walls not only efficiently divide the space but also seamlessly integrate with the overall decor, providing more diverse space options for banquet halls. Whether hosting weddings, conferences, or other important events, the design and functionality of the partition walls offer the ideal solution.
Exquisite Panel Design and Material Selection
This manual partition wall features a unique panel design, with the lower part using a melamine bionic wood grain design, and the upper part showcasing an off-white mesh honeycomb pattern. The wood grain design adds a natural texture to the partition wall, bringing warmth and comfort, making the space feel more inviting and high-end. The honeycomb pattern not only ensures aesthetic appeal but also allows for moderate light penetration, preventing the space from feeling too heavy and creating a light, airy visual effect.
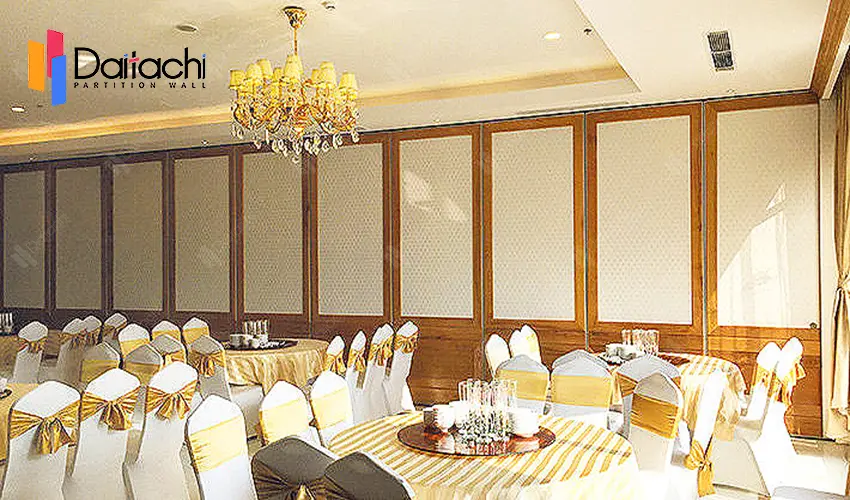
Perfect Integration with Hotel Environment
The overall atmosphere and design style of the hotel banquet hall require coordination and harmony between various elements. From material selection to color matching, every detail is designed to complement the other decor elements and furniture within the hotel. Our professional design team creates the most suitable plan based on your actual space, ensuring that the banquet hall maintains a clean and high-end appearance while offering flexible space division for added functionality.
Simple Operation and Flexible Application
As a manual partition wall, the operation is very simple. Hotel staff can easily push the partition wall to quickly divide or combine spaces, greatly enhancing the flexibility of space utilization in the banquet hall. With this manual operation, hotels can adjust the space size at any time according to the scale and requirements of the event, ensuring that every event takes place in the most suitable space, enhancing the customer experience.
Related Articles: Hotel Corridor Movable Partition Walls
How to Design Multi-Functional Spaces with Movable Partition Walls



