The new Exhibition Hall is built to host a broad array of events and puts an focus on modularity and efficient use of space. The floor space that is more than 1000 square meters It is designed not just for big-scale exhibits, but also conference as well as product launches and mixed-use purposes. One of the most notable aspects in the remodel is the incorporation of the ceiling-mounted wall partitioning system which allows the area to be split or opened as necessary.
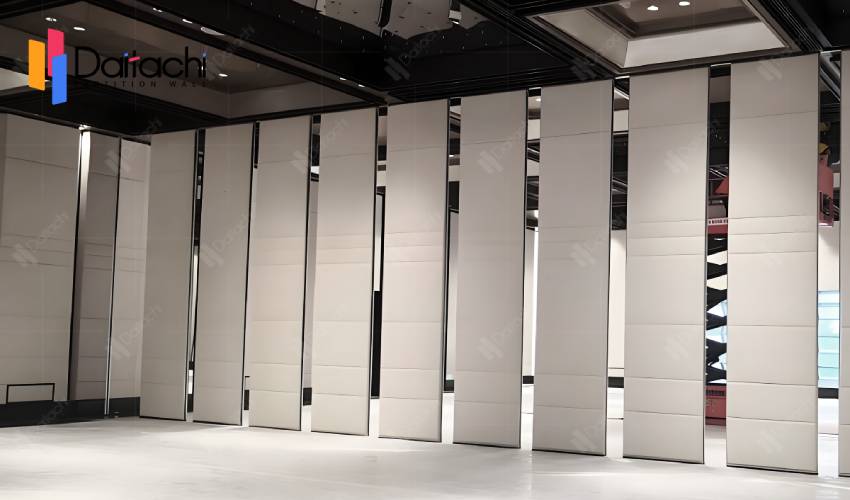
The operable wall stretches across the ceiling from floor to ceiling. It has the highest-quality acoustic panel that allow the room to easily transform into two or more separate areas without degrading noise insulation. A portion of the room is able to be used to host the keynote session and the other is for the catering or exhibitions--all in one space. A conference room adjacent to it could also be joined with the hall for exhibitions to create a cohesive space or multiple smaller locations based upon the event's requirements.
Due to this tracks-integrated layout which allows the partition walls can move easily and without disrupting the floor layout and leave the floor open to accommodate booths, exhibits or guests' circulation. The movable configuration gives event organizers the ability to design the layout of their events with a minimum setting time and the most flexibility.
A stage is set in the scenes, the moving wall is quietly rewriting the narrative of the room, one configuration at an moment.
Click here to view related articles: Acoustic Movable Walls For UAE Conference Centers
Temporary Modular Movable Walls for Saudi Arabia Vision 2030 Projects



