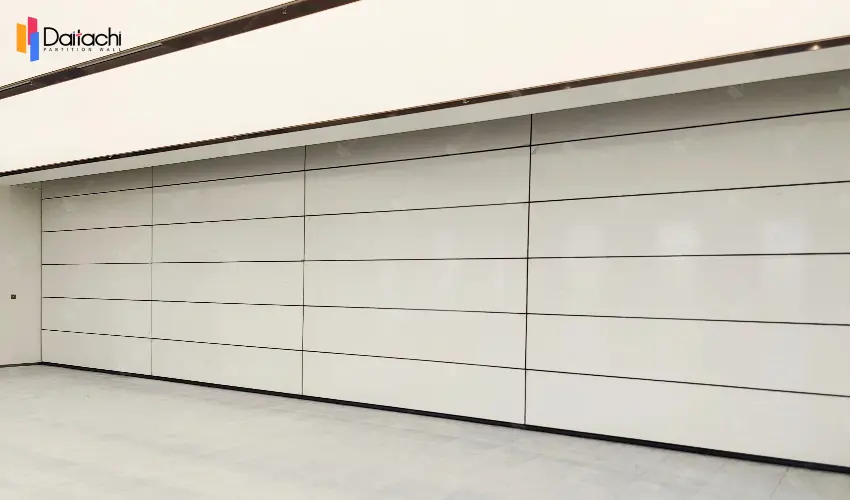
To learn about all aspects related to Vertical Folding Partition Wall , you can consult our comprehensive guide on Vertical Folding Partition Wall Hub.
Retractable folding wall adopt a modular engineering approach, delivering high flexibility across structural design, functional integration, installation, maintenance, and application scenarios. This design significantly improves efficiency while ensuring safety, durability, and adaptability in modern architectural spaces.
Vertical lifting wall systems are composed of multiple independent modules, including:
Structural frame module: Built with high-strength steel or aluminum alloy to ensure load-bearing stability and long-term durability
Drive module: Integrated motor, transmission, and braking system enabling precise lifting control
Safety module: Equipped with anti-fall devices, limit switches, and multiple sensor protections
Finishing module: Supports a wide range of surface materials such as metal panels, glass, and decorative finishes
Standardized interface design enables fast assembly and disassembly. Installation requires only fixed track positioning and hoisting of modular units, significantly reducing on-site construction complexity and time.
The modular system supports flexible functional expansion to meet diverse spatial requirements:
Acoustic modules: Sound-absorbing configurations achieving high sound insulation performance (up to STC 60 or above), suitable for conference rooms, studios, and performance spaces
Lighting modules: Integrated LED systems with adjustable brightness and color temperature for enhanced ambience and safety
Intelligent control modules: IoT-enabled remote operation, fault detection, and real-time system monitoring
This flexible architecture allows seamless adaptation to different environments, such as transparent glass modules for educational spaces or solid panels for commercial applications.
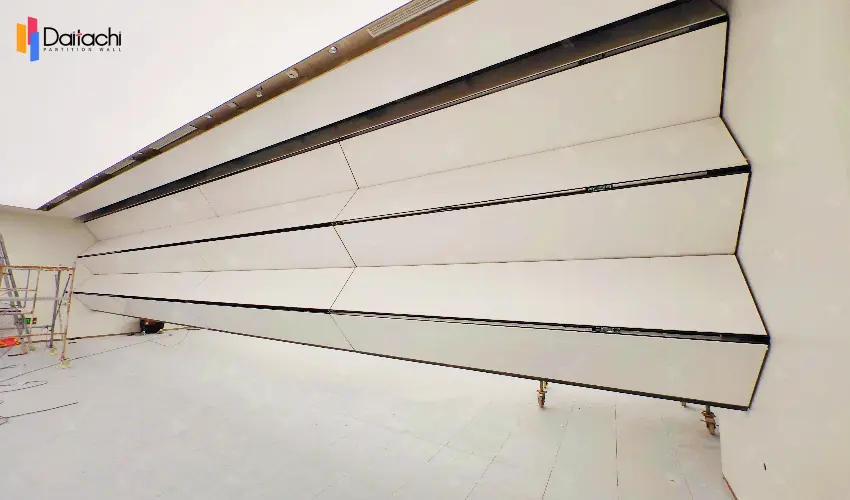
Modular construction enables off-site prefabrication and rapid on-site installation, significantly shortening project delivery timelines.
Modules can be independently added, removed, or replaced according to site height requirements and spatial configurations. This flexibility improves adaptability during installation and upgrades.
Maintenance is highly efficient: in the event of damage, individual modules can be replaced without dismantling the entire system. Functional upgrades can also be performed independently, extending system lifespan while reducing long-term maintenance costs.
The modular design enables dynamic and efficient space partitioning across multiple environments:
In banquet halls, it allows rapid division into multiple independent event spaces
In sports venues, it provides flexible separation between audience and activity zones
In commercial buildings, it supports adaptable layouts for multifunctional use
The system is also engineered for specialized environments:
Corrosion-resistant treatments for coastal or chemical industries
Low-temperature preheating systems to ensure stable operation in cold regions
With its modular structure and intelligent integration capabilities, vertical lifting wall systems provide a highly efficient and adaptable solution for modern architectural design. They combine structural reliability with operational flexibility, making them ideal for dynamic space management in a wide range of industries.
Related Articles: Vertical Lifting Wall Concept
How Modular Lift Walls Help Organizers "Recoup" Renovation Costs?