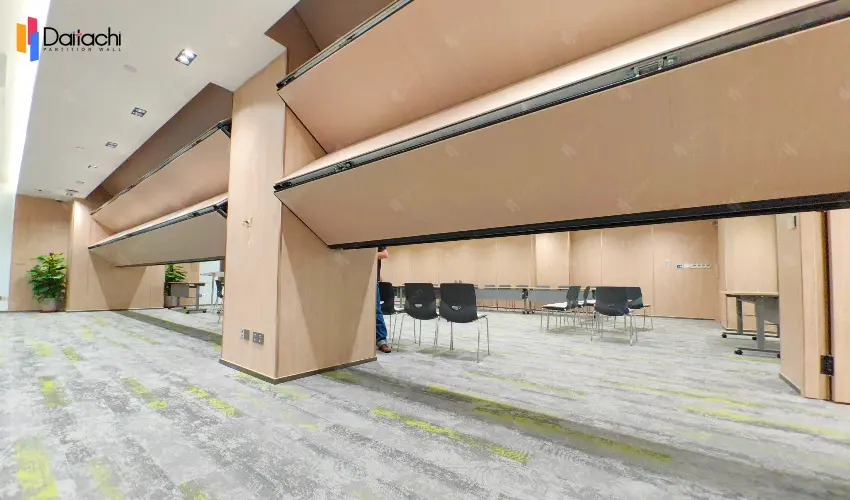
To learn about all aspects related to Vertical Folding Partition Wall, you can consult our comprehensive guide on Vertical Folding Partition Wall Hub.
The acceptance standards for collapsible partition wall require comprehensive consideration from five core dimensions: verticality, flatness, airtightness, structural safety, and functional performance. The specific standards and implementation methods are as follows:
Verticality is a fundamental indicator of vertical lifting walls, directly affecting the accuracy of space division and structural stability.
Tools and Measurement Method: Use a 2-meter straightedge and feeler gauge for measurement. Place the straightedge vertically against the wall surface, and use the feeler gauge to measure the maximum gap between the straightedge and the wall.
Allowable Deviation Range: Ordinary plastered walls: ≤4 mm (e.g., residential interior decoration); High-grade plastered walls: ≤3 mm (e.g., hotels, office buildings, and other high-demand locations); Concrete walls: ≤5 mm.
Measurement Points: Measure at least three points on each wall (top, middle, and bottom), and take the average value as the final result. If the deviation exceeds the standard, the wall frame needs to be adjusted or reinstalled.
Flatness affects the aesthetics of the wall surface and subsequent decoration effects.
Tools and Measurement Method: Visual inspection: In a well-lit environment, visually inspect the wall surface for unevenness, bulging, or cracks; Tool inspection: Use a 2-meter straightedge against the wall surface, and use a feeler gauge to measure the gap between the straightedge and the wall, or use a long ruler to slide along the wall surface for detection.
Allowable Deviation Range: Ordinary plastered walls: ≤4 mm; High-grade plastered walls: ≤3 mm.
Special Scenarios: If the wall needs to be tiled, the flatness deviation must be ≤2 mm to prevent tile hollowing or detachment.
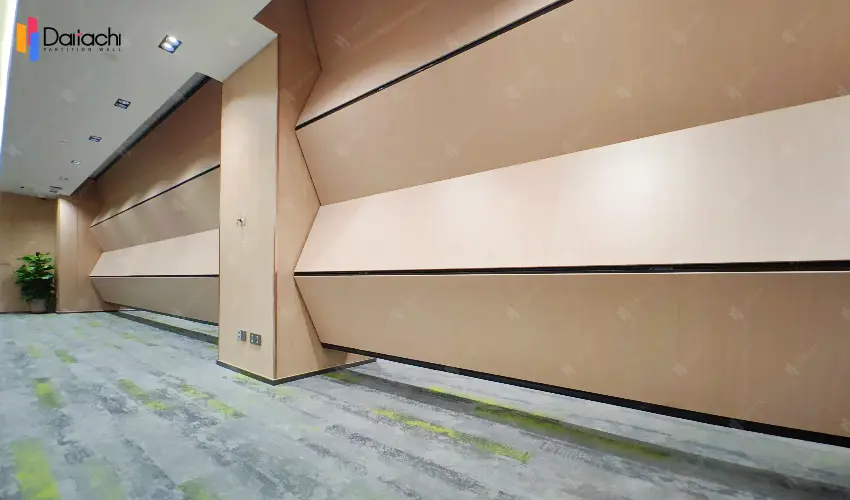
Airtightness determines the sound insulation, dustproof, and privacy protection capabilities of the vertical lifting wall.
Dynamic Seal Strip Inspection: When the wall is closed, check whether the sealing strip is completely fitted without gaps; use a pressure sensor or manual pressure test to check the compression amount of the sealing strip to ensure even pressure distribution.
Air Tightness Test: With the wall in the closed state, use a smoke generator or anemometer to detect airflow at the gaps; sound insulation performance must meet specific STC (Sound Transmission Class) standards. Material Durability: The sealing strips must possess anti-aging and corrosion-resistant properties, and show no breakage or deformation after N cycles of opening and closing tests.
Structural safety is a core requirement for vertical lifting walls, ensuring the wall remains stable and reliable during lifting and lowering.
Frame Strength Test: Frame materials (such as aluminum alloy and steel) must meet national standards and have high tensile strength; a tension meter should be used to test the load-bearing capacity of the frame connections to ensure no loosening or deformation.
Drive System Inspection: The servo motor or hydraulic system must have overload protection and low operating noise; the lifting speed must be uniform and controllable, with an error of ≤±5%, to prevent wall shaking due to sudden speed changes.
Anti-Falling Device: Equipped with a double safety lock (such as an electromagnetic lock + mechanical lock), which automatically locks the wall in case of power failure or malfunction; a simulated power failure test should be conducted to verify the response time of the anti-falling device.
The vertical lifting wall must meet the design functions, such as space separation, privacy protection, and intelligent control.
Space Separation Flexibility: The wall's lifting range must cover the designed height, and there should be no jamming during the lifting and lowering process; the modular design must support quick disassembly and reassembly to adapt to different scene requirements.
Intelligent Control Test: Control the lifting direction via a key or touchscreen; an air pressure sensor should stop the wall from descending upon encountering an obstacle and automatically raise it for 3 seconds to prevent collision damage.
Privacy Protection Effect: After the wall is closed, the light transmittance should be low to protect spatial privacy; the sound insulation performance must meet the requirements of the application scenario, such as ≥50 STC for conference rooms and ≥40 STC for bedrooms.
Related Articles: Five Common Mistakes to Avoid When Installing Vertical Lift Wall Systems
8 Technical Points and Scenario Adaptation Guidelines for Building Vertical Lifting Folding Walls