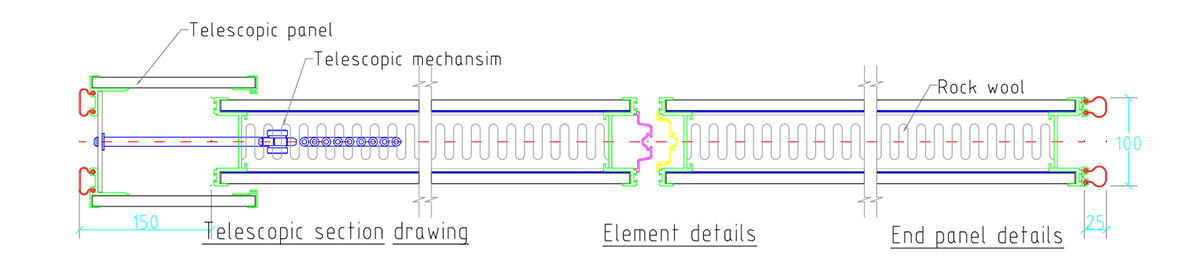
Panel Thickness: 100 mm
Panel Height: Max. 16000 mm
Panel Width: Max. 1200 mm
Top/bottom Seals Travel Distance: 30 mm
Panel Weight: 35-61 KG/sq.m
Panel Support: Top Supported Only
Top/Bottem Sealing: Manual
Frame Material: Anodized 6063-T6 Aluminum Alloy
Acoustic Rating: Up to 54 dB
Track System: Twin Point Rollers
Closure: Telescopic Closure Panel
Color: Customized
Surface Finish: Aluminium Alloy, HPL Board, MDF, Melamine-Faced Particleboard, Markerboard, Paint, Wallpaper, Plastic, PVC, Fabric, Wood Veneer, Wallpaper and other materials
The Baker Type 100 Series Manual Sliding Partition Wall System is a top-hung operable wall solution that requires no floor track. Designed for both flexibility and performance, each panel features a high-strength aluminum alloy frame, custom surface finish, and an internal acoustic core—providing sound insulation performance of up to 54 dB.
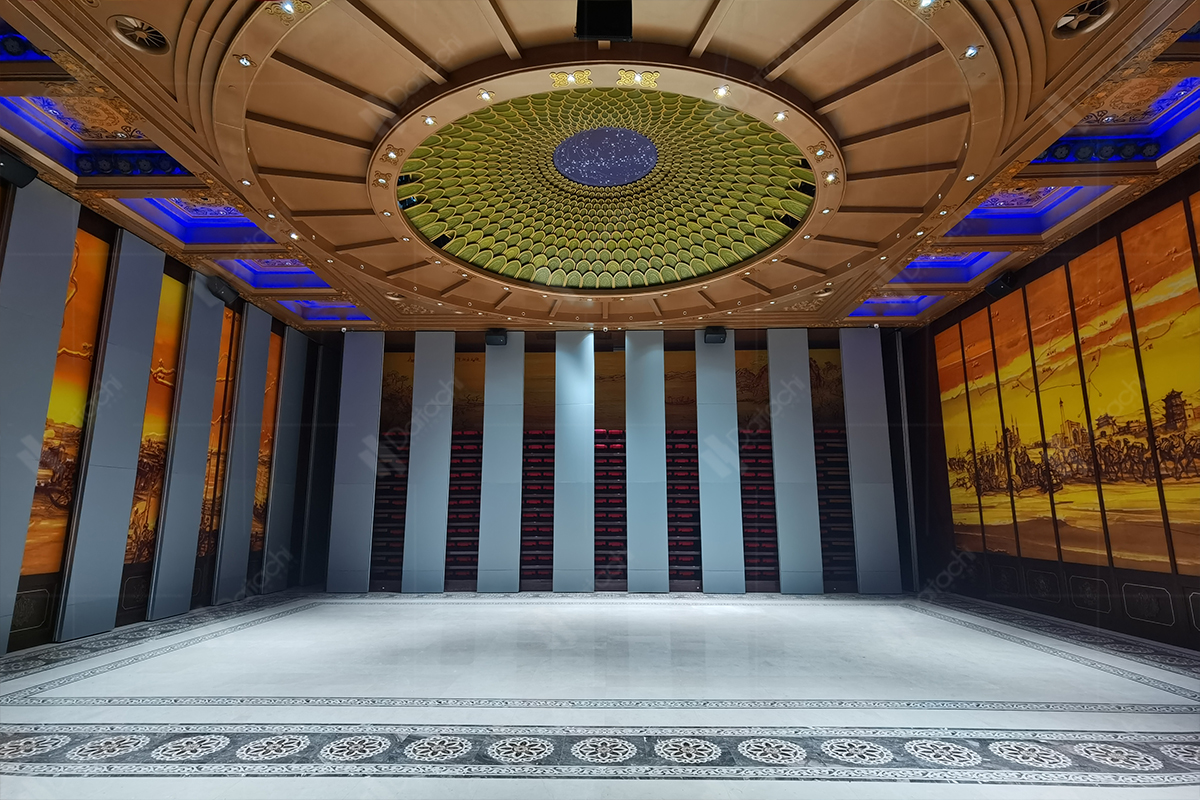
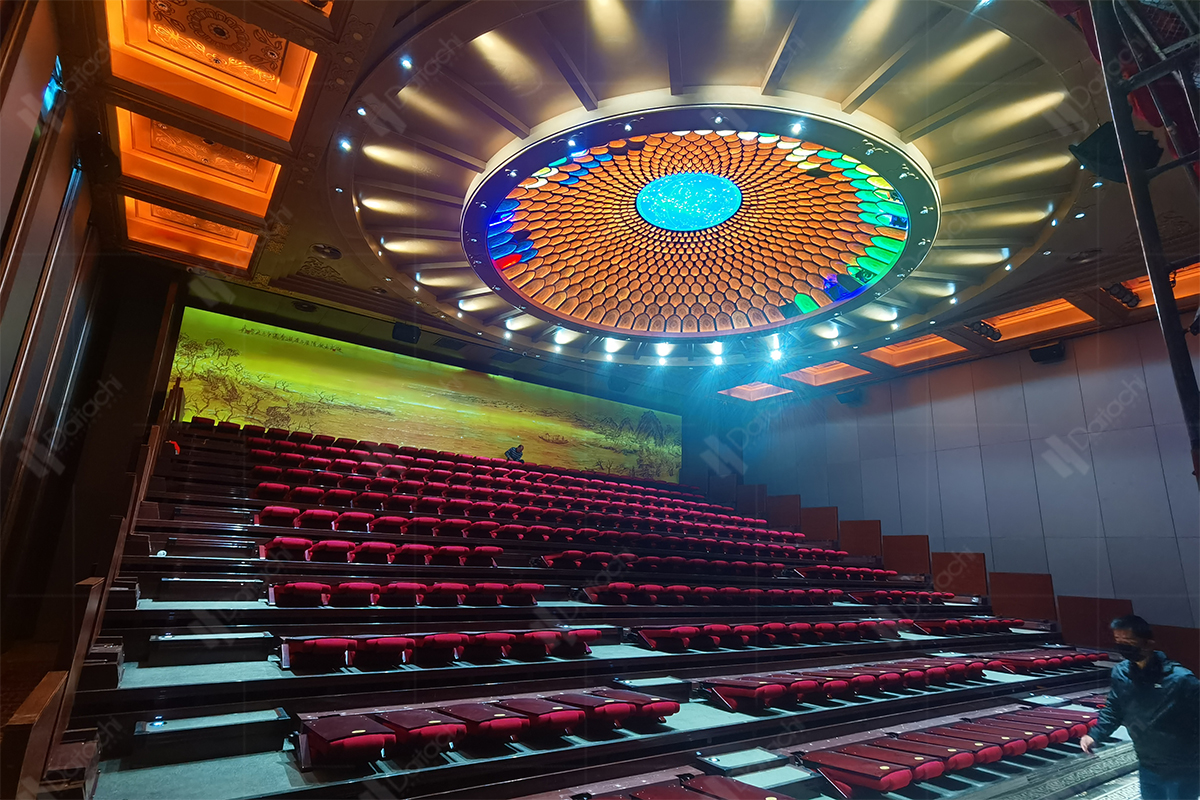
With a maximum height of 16 meters, the Type 100 is engineered for heavy-duty commercial use, delivering long-term reliability and acoustic control. The system operates manually with ease, making it suitable for a wide range of environments such as schools, nurseries, offices, hotels, conference centers, nursing homes, restaurants, leisure centers, and religious facilities.
The system offers multiple stacking configurations—including center folding, end folding, and bi-parting—to fit diverse spatial layouts. Available in single-point or double-point suspension, panels glide quietly and effortlessly along an overhead aluminum track, eliminating the need for floor rails.
Extensive surface finish options include writable and magnetic surfaces, solid colors, woodgrains, HPL boards, acoustic fabrics, leather, metal, and natural veneers. Frames and tracks can be powder-coated or anodized in custom colors to match the interior design or architectural surroundings.
Tracks: Aluminum alloy tracks are ceiling-mounted and bear the full system load.
Frame: Internal aluminum frame with vertical and horizontal profiles ensures structural integrity and prevents deformation.
Insulation Core: High-density acoustic materials provide superior noise control up to 54 dB.
Top & Bottom Seals: Manually operable pressure seals ensure airtight ground and ceiling contact, even on uneven floors.
Trolleys: Precision trolleys enable smooth and silent panel movement along the track system.
Manual Handle: Used to lock and release the partition panels with ease.
Internal Mechanism: A user-controlled mechanism engages the seals to secure the wall in place by pressing the profiles against surfaces.
Surface Finish Panels: Easily replaceable panels attached via specialized joints without dismantling the system.