To learn about all aspects related to Vertical Folding Partition Wall, you can consult our comprehensive guide on Vertical Folding Partition Wall Hub.
In today's commercial, educational, exhibition, and high-end residential environments, the versatility and efficiency of space utilization have become core competitive advantages.
Traditional fixed walls limit spatial flexibility, while completely open layouts fail to meet privacy and acoustic needs. Vertical folding wall systems, as an innovative variable partition solution, are becoming the ideal choice for efficiently utilizing every square meter of space.
Here are key strategies for truly maximizing space value through vertical folding wall systems:
Vertical folding walls can quickly divide a large space into two or more independent areas in minutes, achieving "one room, multiple functions":
Hotel/Banquet Hall: Used as a large reception area during the day, and divided into two medium-sized wedding banquet venues at night;
Corporate Office Area: Open for collaboration during normal working hours, and instantly transformed into private meeting rooms for important meetings;
School/Training Center: Flexible combination of classroom sizes to adapt to different courses or activity scales;
Cultural Venues: Free switching between exhibition, performance, and lecture modes.
Result: No additional construction is required, and the same physical space accommodates multiple business scenarios, improving return on assets.
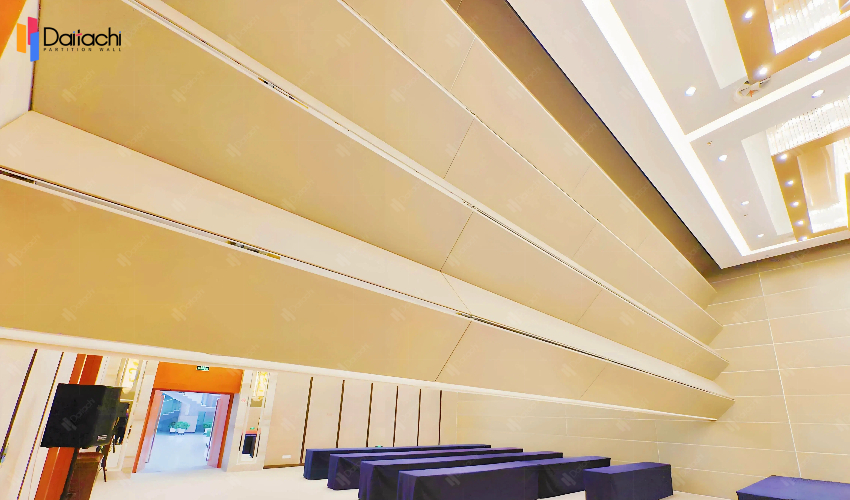
Unlike sliding or movable partitions, vertical folding walls use a top-mounted track system with an upward folding design. When in use, they are lowered to form a complete partition; when not in use, they are raised and hidden within the ceiling. The advantage of this design is that it does not occupy any floor track or wall space. When folded, the space is completely open and unobstructed. This is particularly suitable for places requiring high floor flatness, such as exhibition halls, ballrooms, and accessible spaces, releasing 100% of the floor space and restoring the original spaciousness when in the "fully open" state.
We use high-density composite panels, multi-layer sound-absorbing core materials, and professional sealing structures to ensure that the partitioned space has excellent acoustic isolation effects, reaching 50-62 dB. It also has good fire and moisture resistance, providing safety for users. When unfolded, even if adjacent areas are used simultaneously (e.g., a meeting on one side and training on the other), there is no interference, truly achieving "physical + acoustic" dual independence.
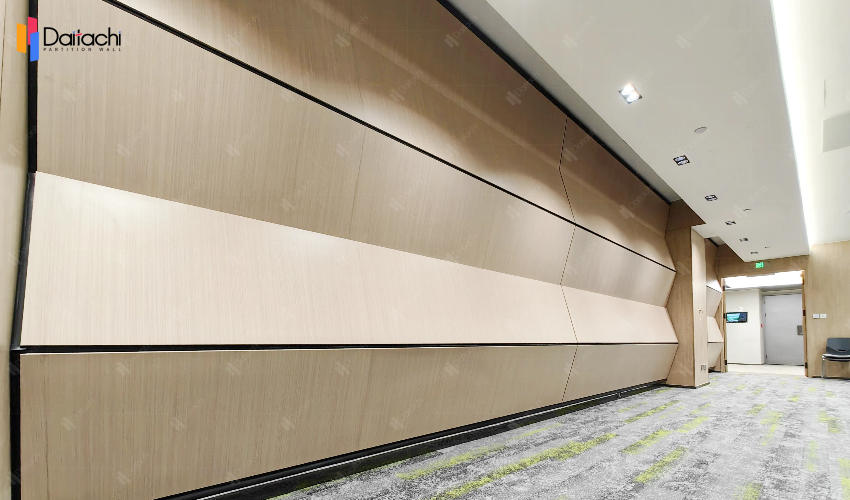
Vertical folding walls are not just functional components, but also an integral part of interior design. The panels support a variety of customizable finishes, such as fabric and leather with sound-absorbing and premium characteristics; wood veneers and metal panels are suitable for modern minimalist or industrial styles; and printable patterns or brand logos are ideal for commercial displays. The appearance of the partition wall system seamlessly integrates with the overall decoration style, enhancing the spatial quality without disrupting the design language.
Standard features include an electric lifting system, supporting: one-touch operation via wall switches and remote controls; integration with building automation systems or central control platforms; and timed, scheduled, and linked control of lighting/air conditioning and other equipment. Intelligent control helps reduce labor costs and improves the speed of space allocation, especially suitable for high-frequency switching scenarios.
Although the initial investment is higher than fixed walls, the vertical folding wall system offers significant economic and operational advantages within 3-5 years by reducing the need for new partitions or expansions, and increasing venue occupancy and usage frequency.
The vertical folding wall system is not simply a "partition," but rather the infrastructure for intelligent space management. It transforms buildings from "static containers" into "dynamic platforms," truly realizing "space that changes with demand, and value that increases with change." If you want to maximize the potential of your existing space, please contact the Baker space optimization consulting team. We will provide a customized vertical folding wall solution based on your building structure, usage scenarios, and aesthetic needs – ensuring that every inch of space creates maximum value.
Related Articles: Flexible Commercial Spaces with Vertical Lift Walls
Vertical Folding Lift-Up Walls: The Ideal Choice for Future Spaces