To learn about all aspects related to Movable Partition Walls, you can consult our comprehensive guide on Movable Partition Walls Hub.
This option was suggested to an accounting company situated in Jiangxi Province. The area of the project isn't vast, and the layout inside is fairly square, which makes installation relatively simple. The whole project was completed from design and consultation to completion in less than one month. Take a look at the particulars.
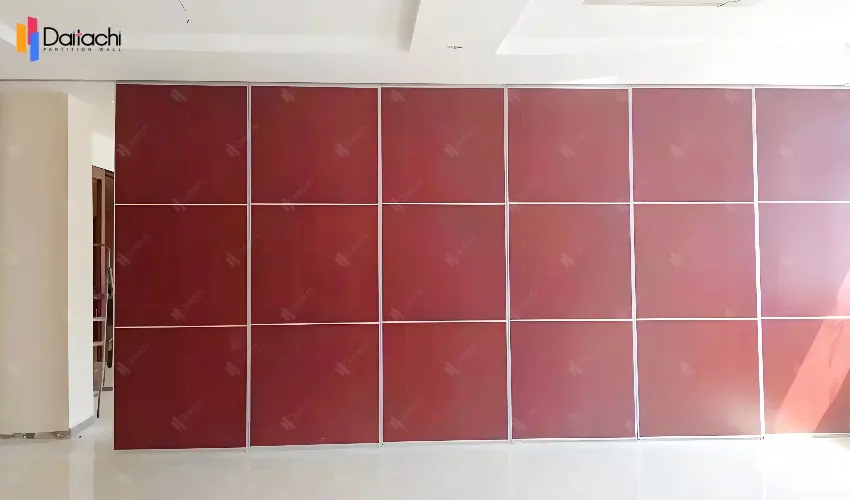
Appearance: This partition wall utilizes simple geometric panels as well as a red-deep matte finish panel collection. This classic, elegant style is ideal for workplaces, satisfying the different requirements of contemporary offices for the privacy, practicality, and design.
Spatial integration: The wall is constructed with a ultra-slim frame, coupled with a hidden the ceiling tracks. Once it's installed, it seamlessly blends with the floor and ceiling, making sure there is no abruptness as well as enhancing the overall space quality.
Mr. Li, the project's lead designer, declared: "The client wanted the partition wall to divide the room and preserve the open feeling within the design. The client also desired a lively and lively colour scheme. After a series of discussions, we came up with a unified sense of aesthetics and function through personalized color matching and flexible designs."
Flexible partitioning, adaptable to needs: Manual sliding is simple and lets you partition vast areas, being able to adapt to different situations like events, meetings, occasions, and everyday office work.
Acoustic insulation, Improved comfort: By utilizing high-density, environmentally green panels, and a closed form style, it blocks out noise (sound insulation coefficient of up to 45 decibels), ensuring uninterrupted meetings regardless of the location, increasing the comfort of meetings.
Strong and durable, Lang-Term reliability: The panels go through expert surface and internal treatment, featuring a strengthened aluminum alloy frame as well as corner guards that are impact resistant, offering strong resistance to impact and also preventing the deformation of even repeated use.
Ceiling tracks, Flexible partitioning: Ceiling tracks that are concealed permit a flexible layout of the spatial and still maintain a uniform space. Even randomly divided zones appear as if they were a part of the same space.
Environmentally Friendly Materials: The boards go through a special treatment before they leave the manufacturing facility. The boards are E1-grade eco-certified, that release no formaldehyde while minimising dust emission during the construction.
Fireproof, waterproof, and corrosion-resistant: Materials that are flame-retardant comply with Class A fire-resistant requirements, to prevent the spread of fire. Waterproof coatings resist the erosion of moisture, ideal for humid environments like bathrooms and kitchens. The anti-corrosion treatment prolongs the life of your appliances and decreases maintenance costs.
Insistent Inspection: From the screws to the panels, every product material goes through various inspection procedures to guarantee consistency in quality throughout the 10 years, and to extend the product's longevity.
Mr. Gao, the customer, stated: "The sound insulation of the partition wall far exceeded expectations, and the material has no odor. Employees feel very safe after moving into the new space."
When it comes to optimizing the layout of offices or creating a multi-functional commercial area, Baker's manual foldable partition walloffer effective, green, as well as attractive solutions that maximize the value of your space.
To achieve efficiency in space use in order to achieve aesthetic harmony, our hand-operated modular partition walls, that feature modular design and multi-functional functionality as their fundamental, allow for flexible partitioning options to workplace, commercial, as well as educational environments.
Related Articles: Manual Movable Partitions in an E-commerce Company
Wine-Red Manual Movable Partition Wall: A Flexible Definition of Spatial Aesthetics



